- Four bedroom Edwardian semi detached house
- Closed chain!
- Brimming with character appeal
- Magnificent 220ft garden
- Highly sought after setting
- Within striking distance of Reading station
- A short walk from the centre of Caversham
- Ofsted outstanding schooling
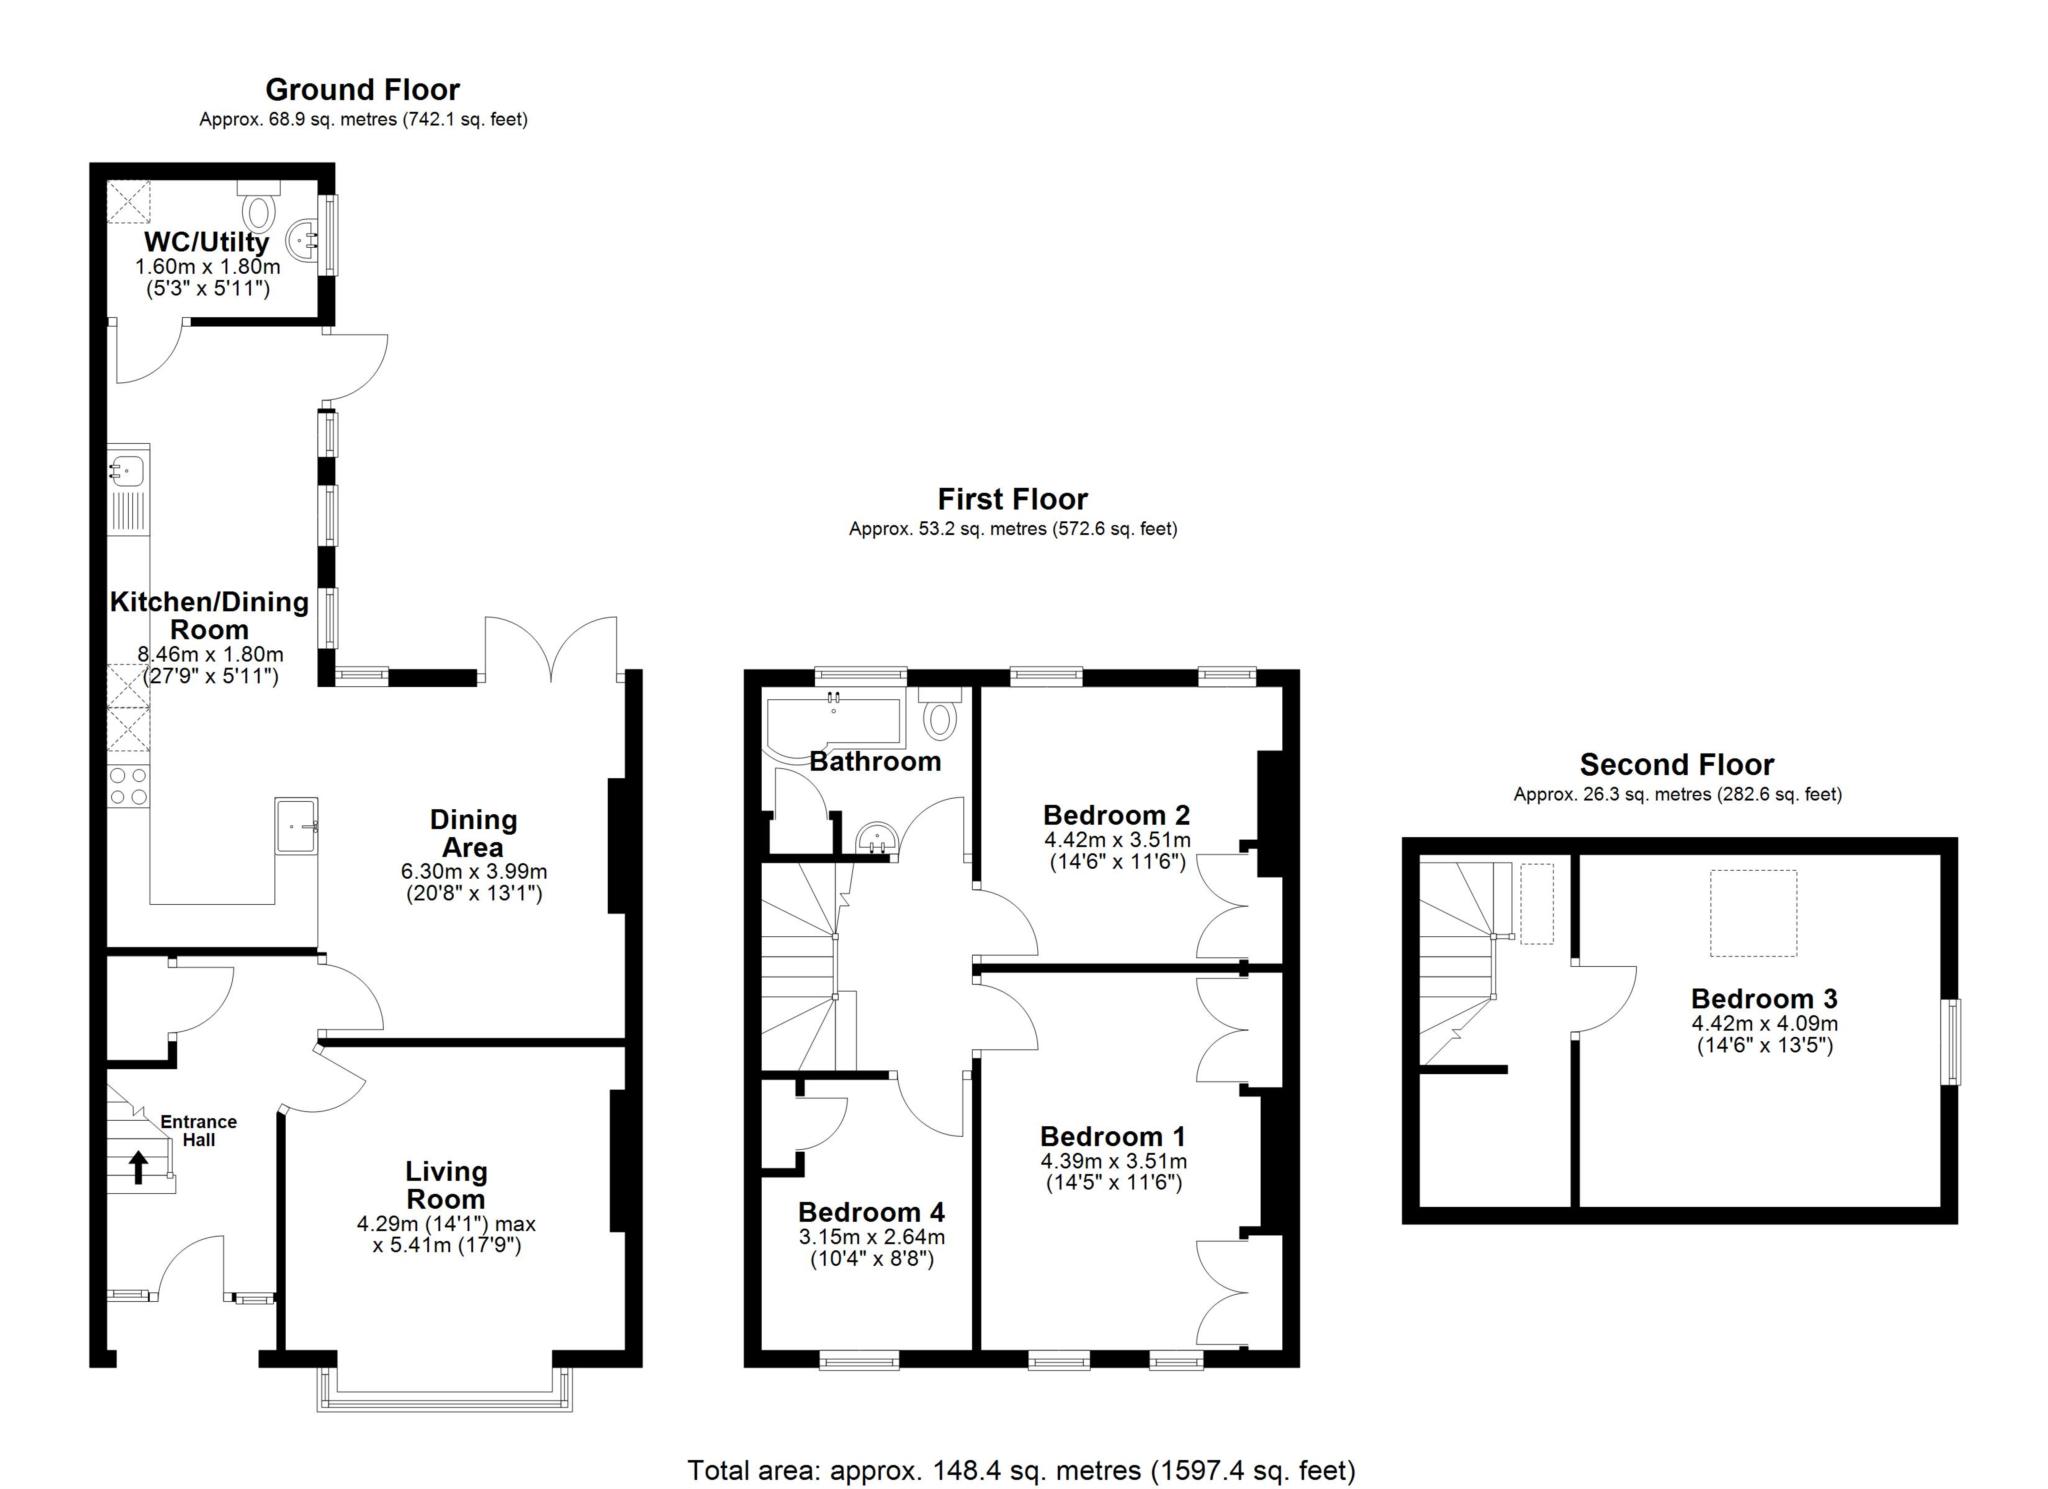
Bridges are delighted to bring to the market this beautifully presented four bedroom Edwardian semi detached house brimming with character appeal and offering bright, spacious and well planned accommodation over three floors. The property is situated in a sought after established setting a short walk from the centre of bustling Caversham with an excellent range of restaurants and bars and with Reading mainline railway station being within striking distance. The accommodation includes a large welcoming reception hall leading to a generously proportioned living room with a bay window and a magnificent open fireplace. The superb open plan kitchen/dining room features integrated appliances, a large breakfast bar and an extensive range of floor and eye level units. Furthermore, there is a Utility area/Cloakroom to the rear. Original stained glass French doors lead to the terrace with the glorious 220ft garden beyond. The spacious first floor landing with a staircase rising to the second floor leads to the bathroom and three of the four generous double bedrooms The well lit second floor landing leads to a large dual aspect double bedroom. Outside, the frontage is established and affords parking for two cars. The rear garden is a particular feature being predominantly laid to lawn, enjoys a high degree of privacy and is beautifully planted with an abundance of spring flowers, established beds and a range of mature trees. Kidmore Road is within easy reach of local amenities and is in the catchment area for Ofsted outstanding schooling for all age groups. An early viewing is highly recommended by the vendors' sole agent and the onward chain is closed.
Council Tax
Reading Borough Council, Band E
Notice
Please note we have not tested any apparatus, fixtures, fittings, or services. Interested parties must undertake their own investigation into the working order of these items. All measurements are approximate and photographs provided for guidance only.
| Utility |
Supply Type |
| Electric |
Unknown |
| Gas |
Unknown |
| Water |
Unknown |
| Sewerage |
Unknown |
| Broadband |
Unknown |
| Telephone |
Unknown |
| Other Items |
Description |
| Heating |
Gas Central Heating |
| Garden/Outside Space |
Yes |
| Parking |
Yes |
| Garage |
No |
| Broadband Coverage |
Highest Available Download Speed |
Highest Available Upload Speed |
| Standard |
17 Mbps |
1 Mbps |
| Superfast |
123 Mbps |
20 Mbps |
| Ultrafast |
5500 Mbps |
5500 Mbps |
| Mobile Coverage |
Indoor Voice |
Indoor Data |
Outdoor Voice |
Outdoor Data |
| EE |
Likely |
Likely |
Enhanced |
Enhanced |
| Three |
Likely |
Likely |
Enhanced |
Enhanced |
| O2 |
Enhanced |
Likely |
Enhanced |
Enhanced |
| Vodafone |
Likely |
Likely |
Enhanced |
Enhanced |
Broadband and Mobile coverage information supplied by Ofcom.