- Stunning three bedroom Victorian home
- Well planned accommodation over three floors
- Superb kitchen/breakfast/family room
- Master bedroom with en suite
- En suite to bedroom two
- Living room with feature fireplace
- Ground floor cloakroom
- Highly sought after no through road
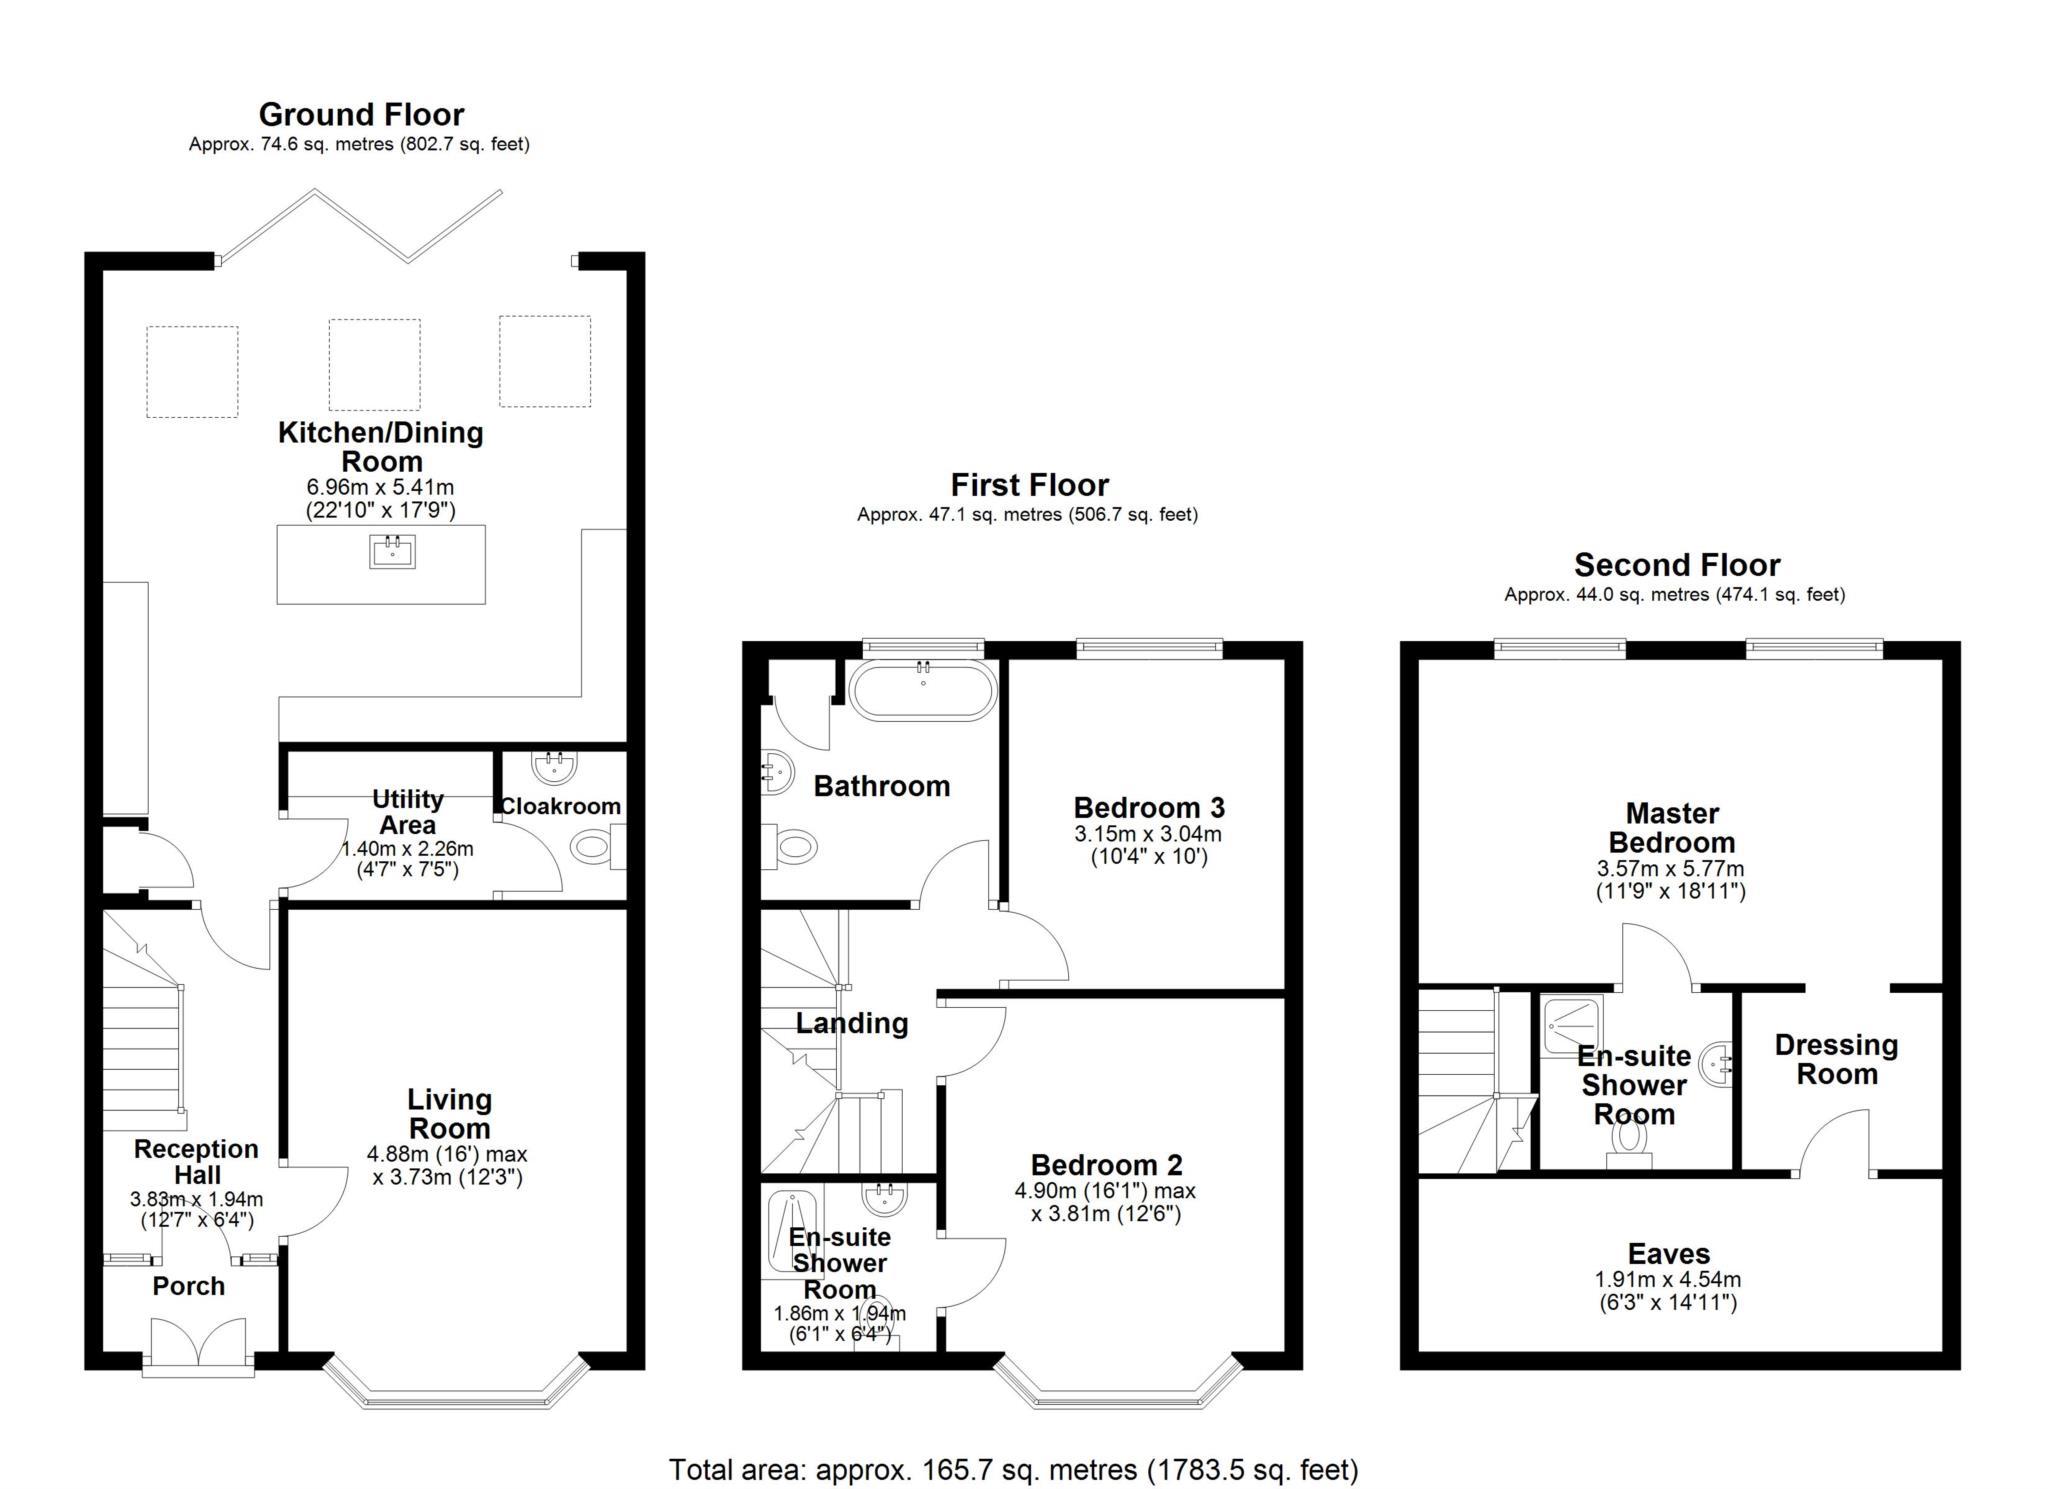
Situated in a highly sought after and peaceful no through road within striking distance of Reading mainline station is this stunning three bedroom Victorian house having been extended and upgraded to an exceptionally high and exacting specification whilst retaining its character appeal. The bright, spacious and well planned accommodation is arranged over three floors with an entrance porch leading to a welcoming reception hall with doors off to the generously sized living room with a feature fireplace and the superb open plan kitchen/breakfast/family/dining room with a central island and integrated appliances. A utility area leads in turn to the well appointed cloakroom. The first floor landing with a staircase rising to the second floor gives access to the bathroom fitted in a period style and two bedrooms with bedroom two benefiting from far reaching views and en suite shower room. The second floor accommodates to the superb master bedroom overlooking the garden and benefiting from a dressing room area and a well appointed en suite shower room. The garden is a particular feature enjoying a sunny Westerly aspect with full width terrace leading to a lawn area with flower and shrub borders. Furthermore, a 9' x 8'5" office/multi purpose room is positioned to the rear. Hemdean Rise is a short walk from the centre of Caversham and beautiful Caversham Court Gardens on the banks of the River Thames. An early viewing is highly recommended to fully appreciate this exceptional character home.
Council Tax
Reading Borough Council, Band D
Notice
Please note we have not tested any apparatus, fixtures, fittings, or services. Interested parties must undertake their own investigation into the working order of these items. All measurements are approximate and photographs provided for guidance only.
| Utility |
Supply Type |
| Electric |
Mains Supply |
| Gas |
None |
| Water |
Mains Supply |
| Sewerage |
None |
| Broadband |
None |
| Telephone |
None |
| Other Items |
Description |
| Heating |
Gas Central Heating |
| Garden/Outside Space |
Yes |
| Parking |
No |
| Garage |
No |
| Broadband Coverage |
Highest Available Download Speed |
Highest Available Upload Speed |
| Standard |
19 Mbps |
1 Mbps |
| Superfast |
112 Mbps |
20 Mbps |
| Ultrafast |
5500 Mbps |
5500 Mbps |
| Mobile Coverage |
Quality |
| EE |
Good in-home and outdoor |
| Three |
Good in-home and outdoor |
| O2 |
Good in-home and outdoor |
| Vodafone |
Variable in-home, good outdoor |
Broadband and Mobile coverage information supplied by Ofcom.