- Four bedroom semi detached house
- Requiring upgrading throughout
- Sought after location
- 130ft rear garden with garage to rear
- En suite to bedroom one
- Highly regarded catchment schooling
- Within striking distance of Reading station
- NO CHAIN!
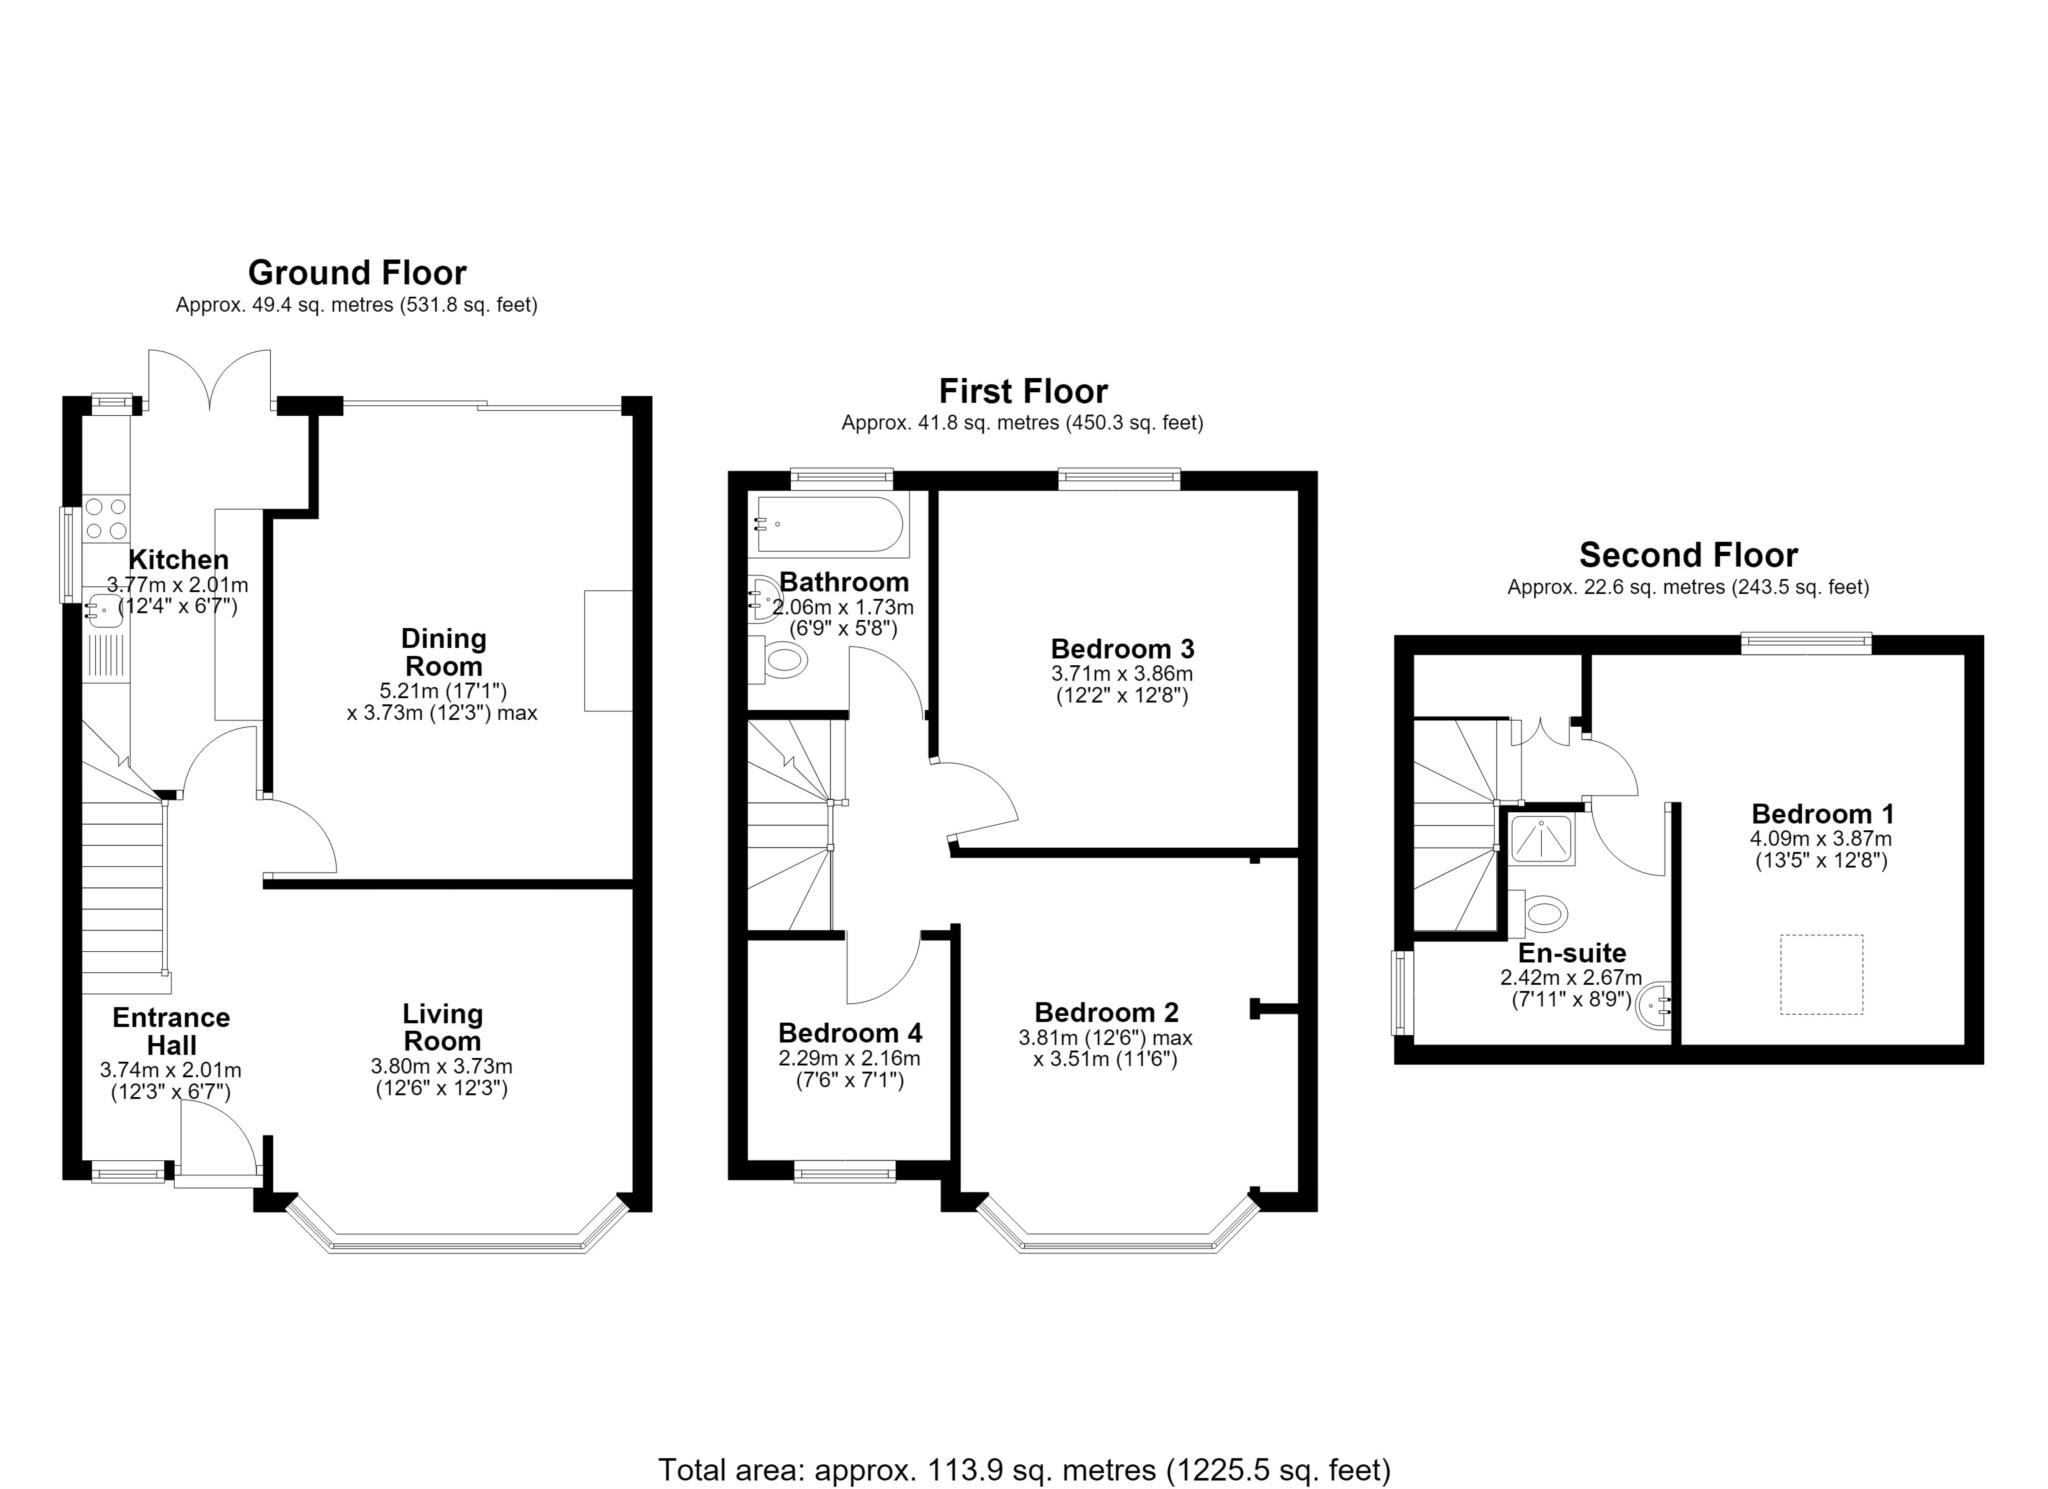
Situated in a popular road a short walk from the centre of Caversham is this character four bedroom semi detached house requiring modernisation throughout. The property benefits from a delightful rear garden approaching 130ft in length with a garage to the rear and furthermore, offers bright, spacious and versatile accommodation with the potential to extend as desired. An entrance hall opens into a generously proportioned living room with a feature fireplace. The dining room is also a good size with a feature fireplace and sliding patio doors to the garden whilst the kitchen requires upgrading. The first floor landing with a staircase rising to the second floor accommodation gives access to two large double bedrooms, a good size single and the bathroom. The second floor accommodates bedroom one benefiting from far reaching views and an en suite shower room. The frontage affords driveway parking for one vehicle and a shared drive to the side of the house leads to the garage located to the rear of the garden. The rear garden is a feature being 130ft in length with a full width terrace leading to an expanse of grass skirted by shrub beds. Hemdean Road is conveniently placed for the centre of Caversham with its excellent range of shops, restaurants and bars with Reading mainline station being within striking distance.. The local schooling is highly regarded for all age groups and beautiful Balmore Park is just moments away. NO CHAIN!
Council Tax
Reading Borough Council, Band D
Notice
Please note we have not tested any apparatus, fixtures, fittings, or services. Interested parties must undertake their own investigation into the working order of these items. All measurements are approximate and photographs provided for guidance only.
| Utility |
Supply Type |
| Electric |
Unknown |
| Gas |
Unknown |
| Water |
Unknown |
| Sewerage |
Unknown |
| Broadband |
Unknown |
| Telephone |
Unknown |
| Other Items |
Description |
| Heating |
Gas Central Heating |
| Garden/Outside Space |
Yes |
| Parking |
Yes |
| Garage |
Yes |
| Broadband Coverage |
Highest Available Download Speed |
Highest Available Upload Speed |
| Standard |
18 Mbps |
1 Mbps |
| Superfast |
80 Mbps |
20 Mbps |
| Ultrafast |
5500 Mbps |
5500 Mbps |
| Mobile Coverage |
Indoor Voice |
Indoor Data |
Outdoor Voice |
Outdoor Data |
| EE |
Unknown |
Unknown |
Unknown |
Unknown |
| Three |
Unknown |
Unknown |
Unknown |
Unknown |
| O2 |
Unknown |
Unknown |
Unknown |
Unknown |
| Vodafone |
Unknown |
Unknown |
Unknown |
Unknown |
Broadband and Mobile coverage information supplied by Ofcom.