- Superb four bedroom semi detached house
- Built to a high specification
- Lovely south facing gardens
- Highly sought after cul de sac setting
- En suite to master bedroom
- Moments from the village centre
- Driveway for several cars
- Conveniently placed for Reading station
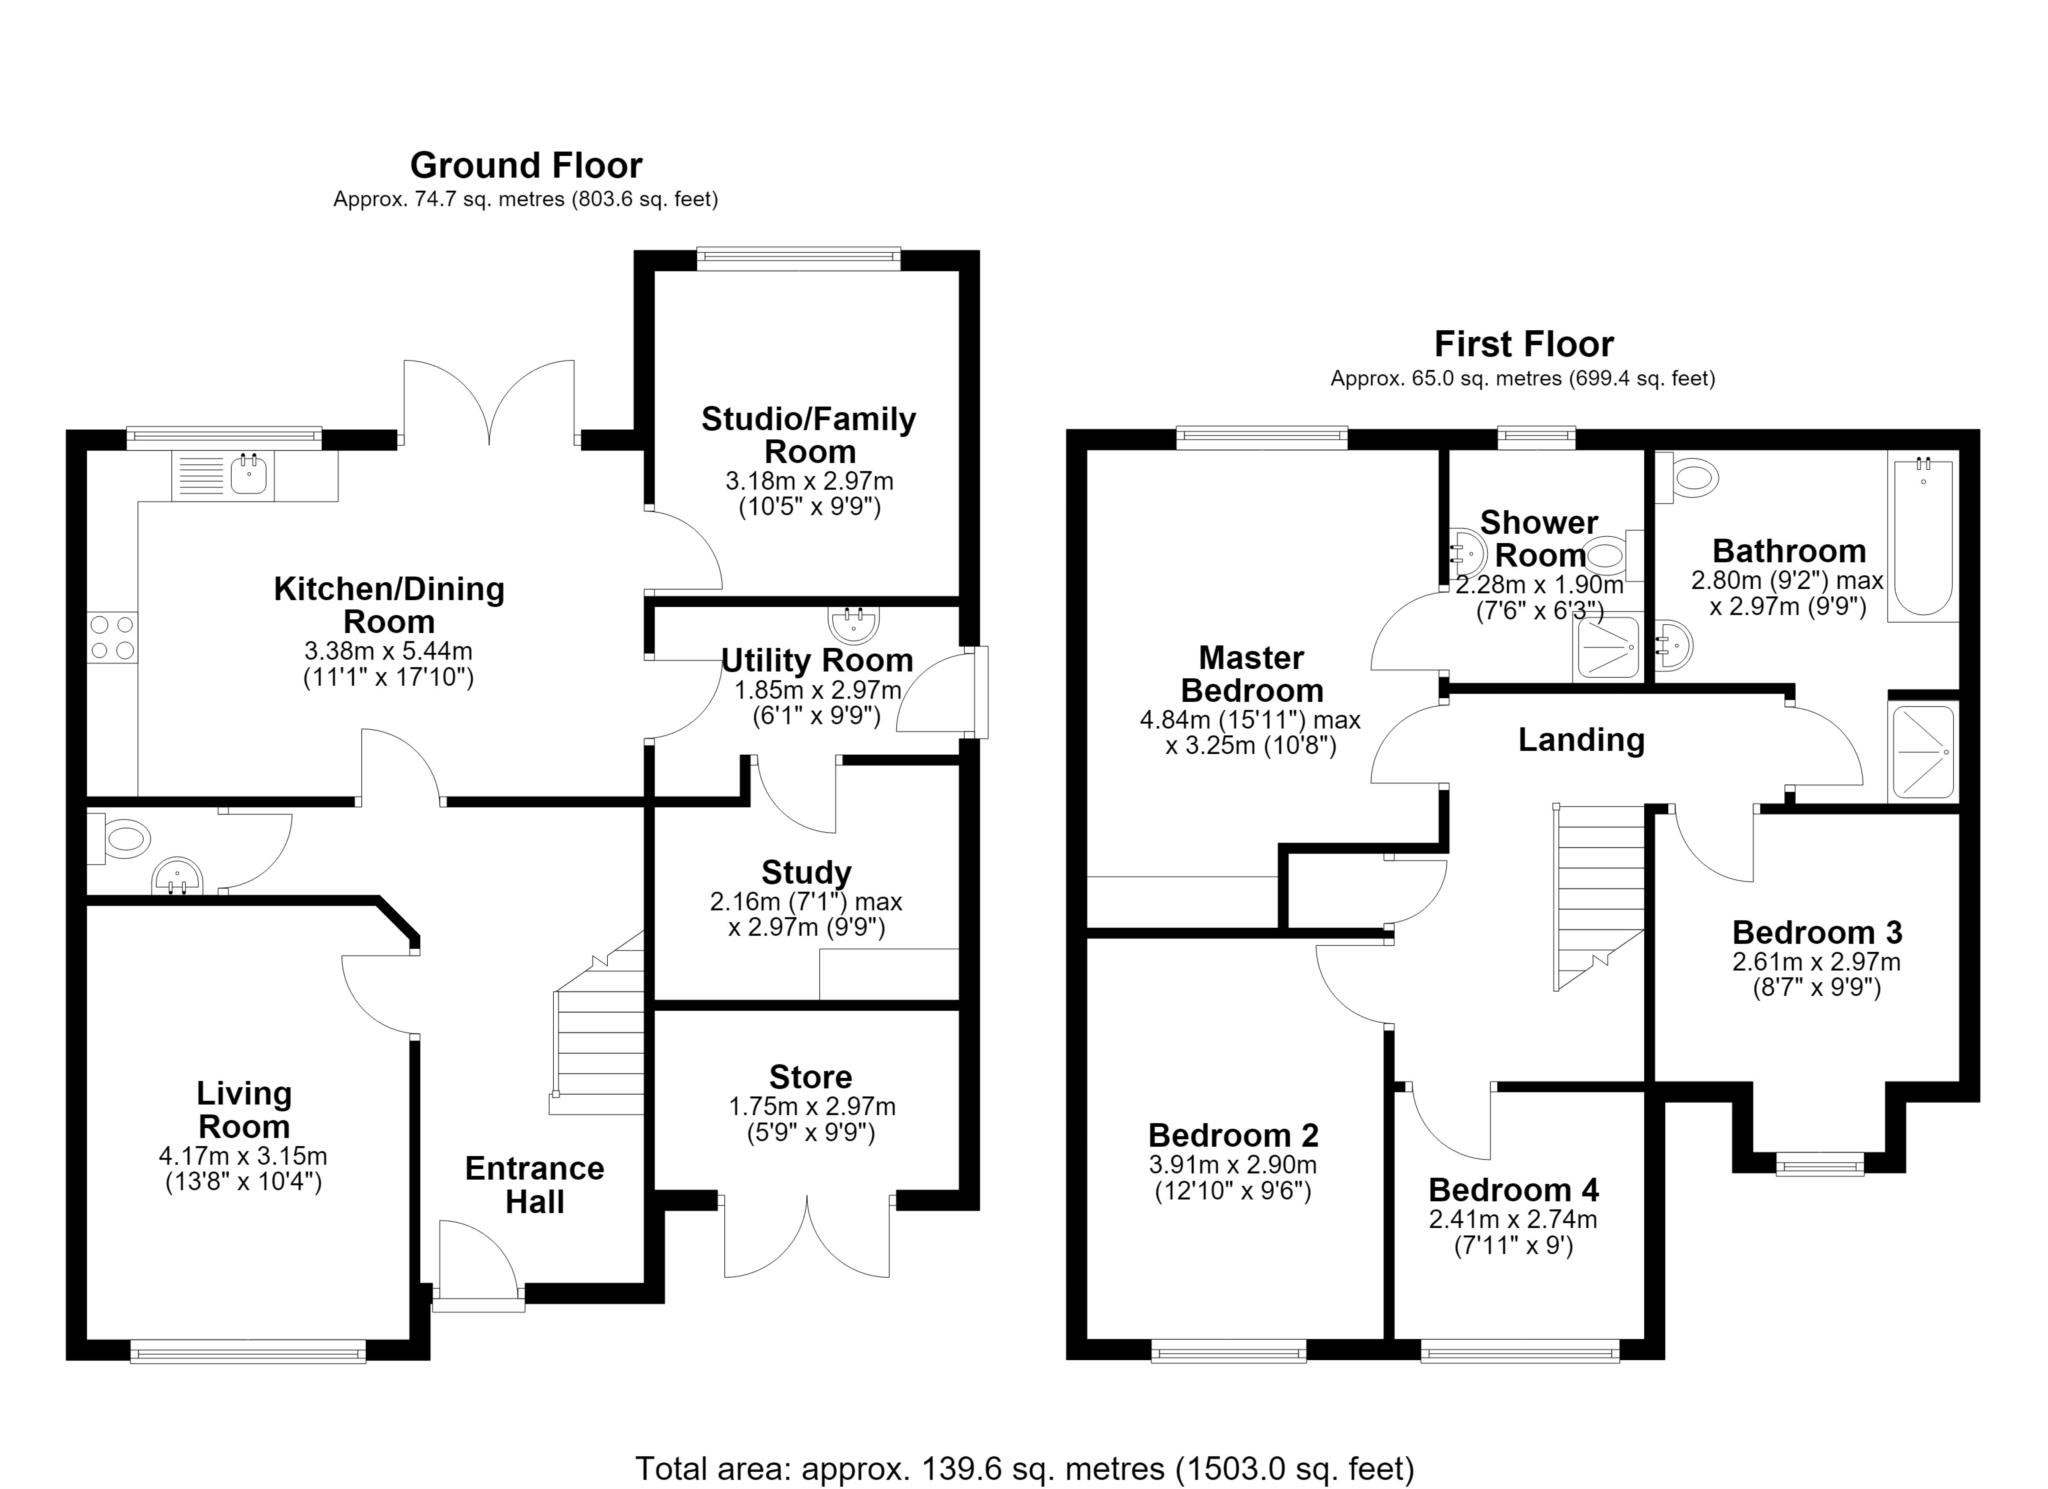
Bridges are delighted to bring to the market this superb four bedroom semi detached house built in 2016 to a high specification by renowned local developer Elegant Homes. Offering versatile and well planned accommodation with bespoke built in storage throughout, the property features a generously proportioned living room and an open plan kitchen/dining room with recently fitted integrated appliances and a boiling water tap. Beyond the dining area will be found the impressive studio/family room and a utility room with the study off. The spacious landing leads to all four bedrooms with the master benefiting from a luxuriously appointed en suite shower room whilst the family bathroom is equally well appointed. The frontage is a feature laid to lawn and skirted by shrub borders and with an attractive block brick drive affording parking for three/four vehicles leading to a partially converted garage providing excellent storage. There is furthermore a 7.4kw EV charging point. The rear garden is a lovely feature enjoying a high degree of privacy and a sunny southerly aspect. A full width terrace leads to a well tended expanse of lawn skirted by shrub beds and with a barked children's play area with an in ground trampoline. Situated in a peaceful cul de sac at the heart of the village, Hugh Carson Close is moments from everyday amenities including supermarkets, a hardware store, highly regarded schools, and GP and veterinary surgeries. Stunning South Oxfordshire countryside is a short walk while Reading mainline station is just three miles away providing excellent fast links to London. An early viewing is highly recommended by the vendors sole agent.
Council Tax
South Oxfordshire District Council, Band E
Notice
Please note we have not tested any apparatus, fixtures, fittings, or services. Interested parties must undertake their own investigation into the working order of these items. All measurements are approximate and photographs provided for guidance only.
| Utility |
Supply Type |
| Electric |
Unknown |
| Gas |
Unknown |
| Water |
Unknown |
| Sewerage |
Unknown |
| Broadband |
Unknown |
| Telephone |
Unknown |
| Other Items |
Description |
| Heating |
Gas Central Heating |
| Garden/Outside Space |
Yes |
| Parking |
Yes |
| Garage |
No |
| Broadband Coverage |
Highest Available Download Speed |
Highest Available Upload Speed |
| Standard |
Unknown |
Unknown |
| Superfast |
Unknown |
Unknown |
| Ultrafast |
Unknown |
Unknown |
| Mobile Coverage |
Indoor Voice |
Indoor Data |
Outdoor Voice |
Outdoor Data |
| EE |
Unknown |
Unknown |
Unknown |
Unknown |
| Three |
Unknown |
Unknown |
Unknown |
Unknown |
| O2 |
Unknown |
Unknown |
Unknown |
Unknown |
| Vodafone |
Unknown |
Unknown |
Unknown |
Unknown |
Broadband and Mobile coverage information supplied by Ofcom.