- Stunning former farmhouse
- Magnificent private grounds of 0.45 acre
- Double garage block with annex potential
- Heated swimming pool
- Superb open plan accommodation
- Brimming with character appeal
- Hypervolt electric vehicle charging point
- Moments from beautiful countryside
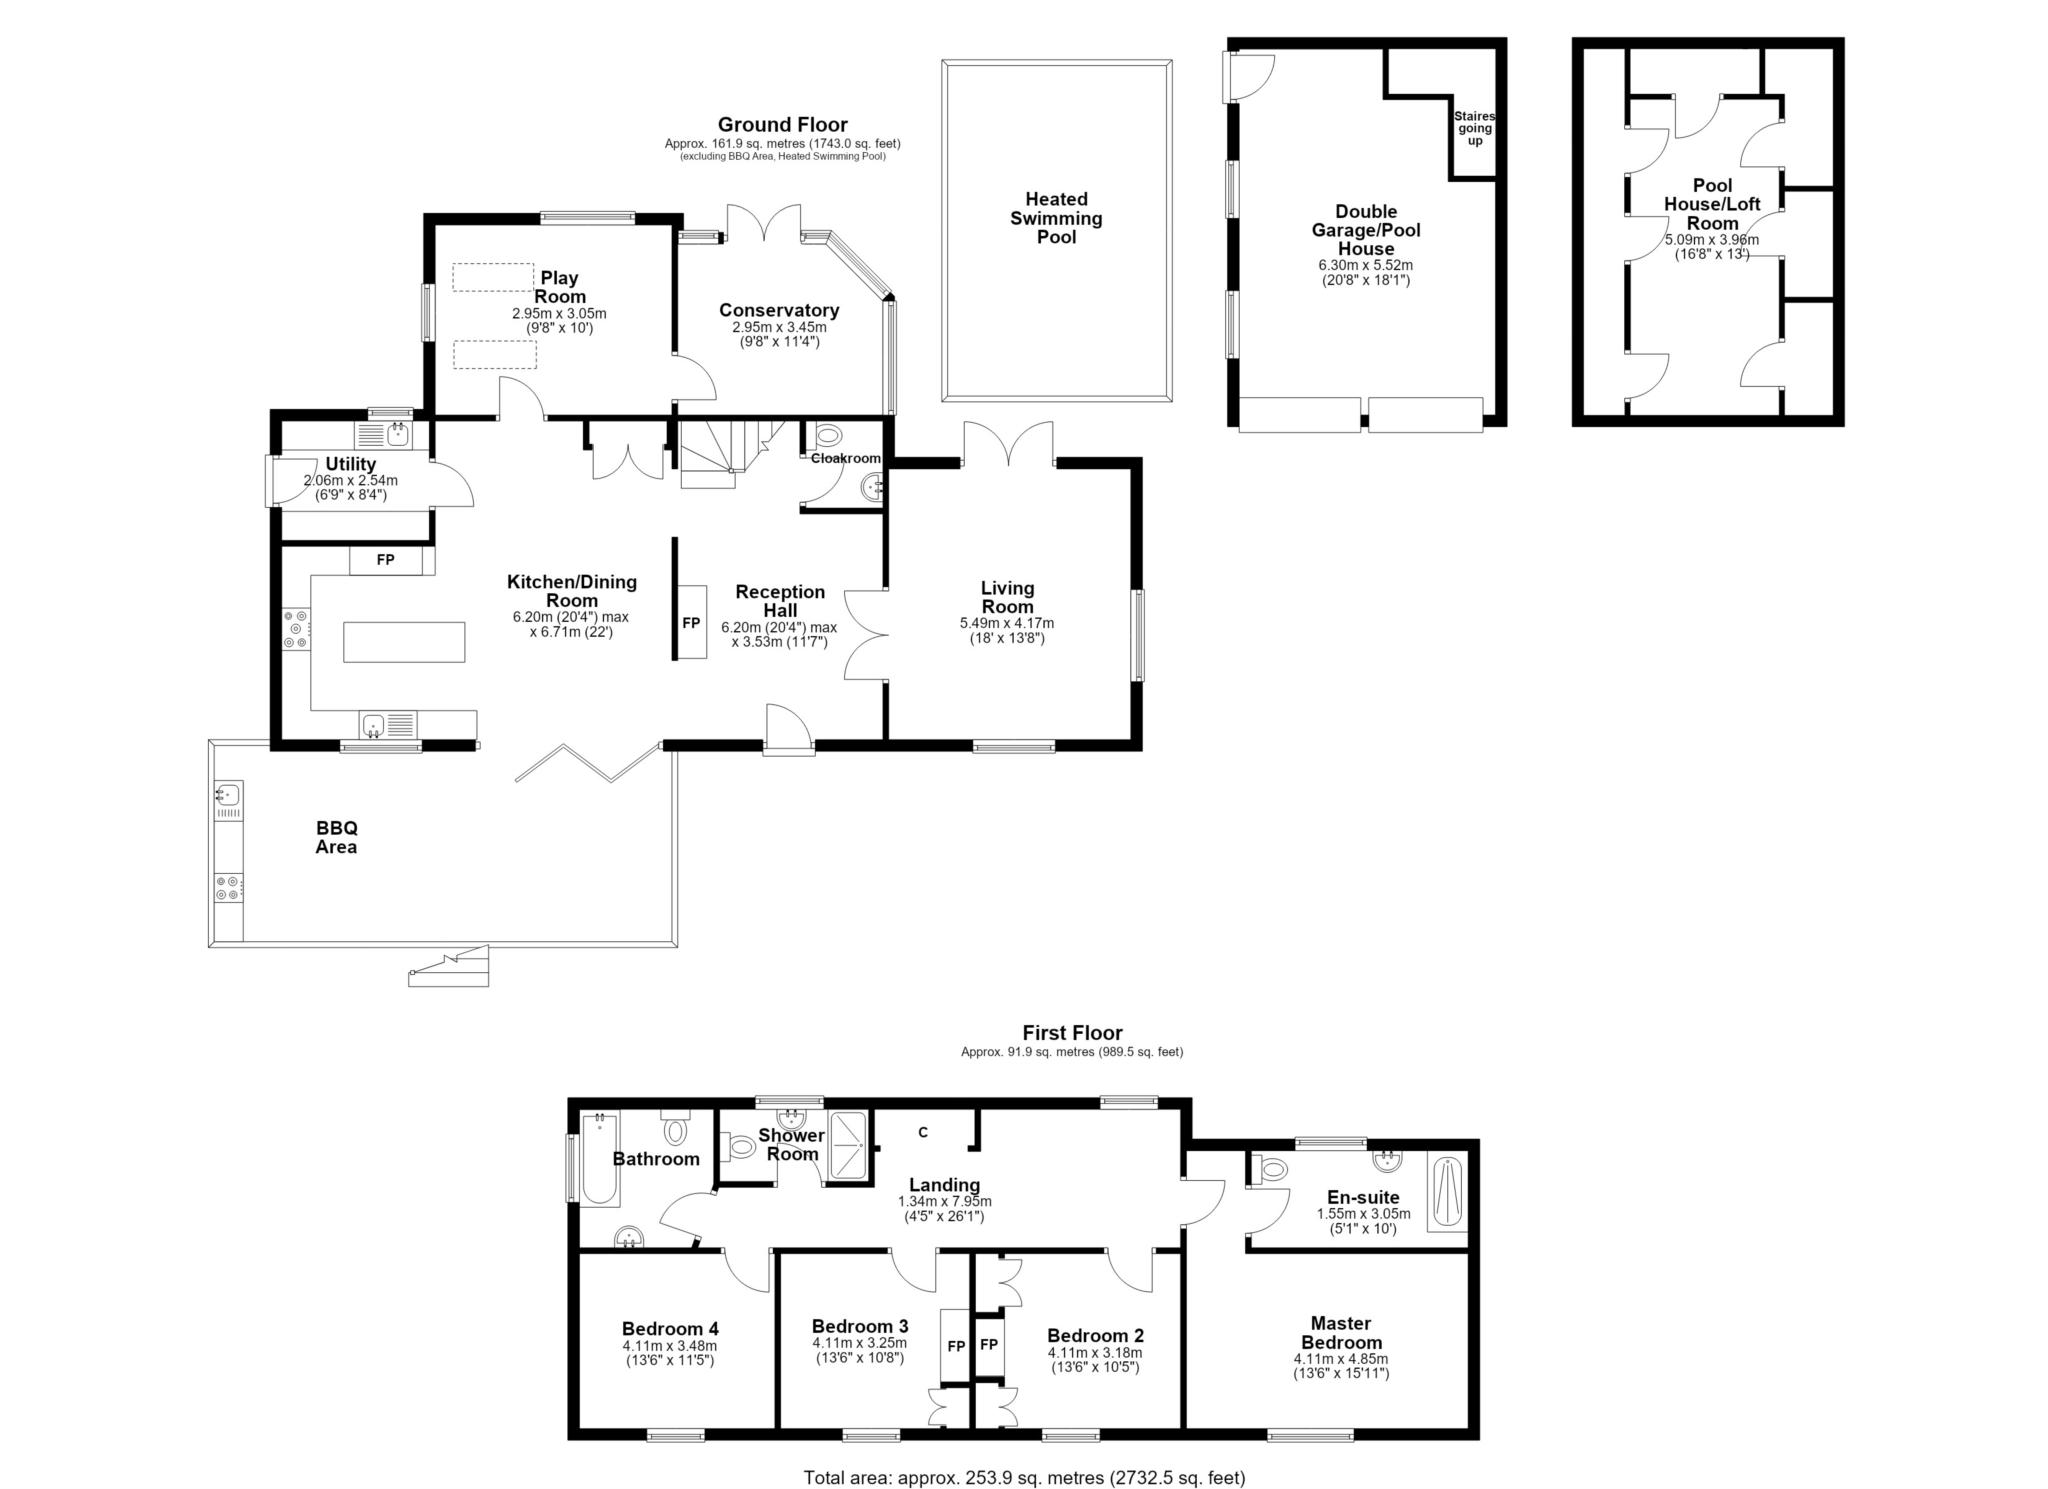
Bridges are delighted to bring to the market The Garden Cottage, a beautifully restored four bedroom former farmhouse, brimming with character and occupying approximately 0.45 acre of private gated grounds. The property has been thoughtfully extended and refurbished to a high standard in recent years, creating bright, spacious and versatile accommodation with a range of impressive features. At the heart of the home is a stunning open plan kitchen and dining room beautifully fitted by renowned kitchen designer Tom Howley. This impressive space opens from the characterful reception hall, which features an inviting log burning stove and provides an excellent setting for both family living and entertaining. The accommodation also includes a generous living room, dedicated playroom and conservatory, with underfloor heating adding further comfort. Upstairs the landing gives access to all four bedrooms with the principal bedroom benefiting from a recently installed en suite shower room. The property is approached via electric gates leading to a sweeping driveway providing parking for several vehicles and access to the detached double garage. The garage benefits from a room above, offering potential for conversion to an annex subject to the necessary planning permissions being granted. The gardens are a particular feature of the property extending to approximately 0.45 acre and being predominantly laid to lawn with mature planting. A raised terrace provides the perfect setting for outdoor entertaining and incorporates a fully equipped outdoor kitchen and BBQ area. To the rear of the house is an enclosed heated swimming pool while a useful shed/workshop provides additional storage. The property also benefits from a south facing 12kW solar array with 10kW battery storage together with a Hypervolt electric vehicle charging point providing excellent energy saving credentials. Sonning Common offers an excellent range of everyday amenities, including highly regarded GP and veterinary surgeries, schools and supermarkets. Magnificent open countryside is just moments away, whilst the property's peaceful semi rural setting provides a wonderful balance of countryside living and village convenience. An early viewing is highly recommended to fully appreciate the character accommodation, grounds and impressive range of lifestyle features this exceptional property has to offer.
Council Tax
South Oxfordshire District Council, Band G
Notice
Please note we have not tested any apparatus, fixtures, fittings, or services. Interested parties must undertake their own investigation into the working order of these items. All measurements are approximate and photographs provided for guidance only.
| Utility |
Supply Type |
| Electric |
Mains Supply |
| Gas |
None |
| Water |
Mains Supply |
| Sewerage |
None |
| Broadband |
None |
| Telephone |
None |
| Other Items |
Description |
| Heating |
Gas Central Heating |
| Garden/Outside Space |
Yes |
| Parking |
Yes |
| Garage |
Yes |
| Broadband Coverage |
Highest Available Download Speed |
Highest Available Upload Speed |
| Standard |
Unknown |
Unknown |
| Superfast |
Unknown |
Unknown |
| Ultrafast |
Unknown |
Unknown |
| Mobile Coverage |
Indoor Voice |
Indoor Data |
Outdoor Voice |
Outdoor Data |
| EE |
Unknown |
Unknown |
Unknown |
Unknown |
| Three |
Unknown |
Unknown |
Unknown |
Unknown |
| O2 |
Unknown |
Unknown |
Unknown |
Unknown |
| Vodafone |
Unknown |
Unknown |
Unknown |
Unknown |
Broadband and Mobile coverage information supplied by Ofcom.