- Extended semi detached house
- Stunning countryside views to the rear
- Magnificent 150ft rear garden
- Spacious and versatile accommodation
- Excellent decorative order
- Driveway for several cars plus garage
- Sought after and peaceful setting
- NO CHAIN!
Bridges are delighted to present this extended semi detached family home occupying generous private grounds and enjoying stunning countryside views to the rear.
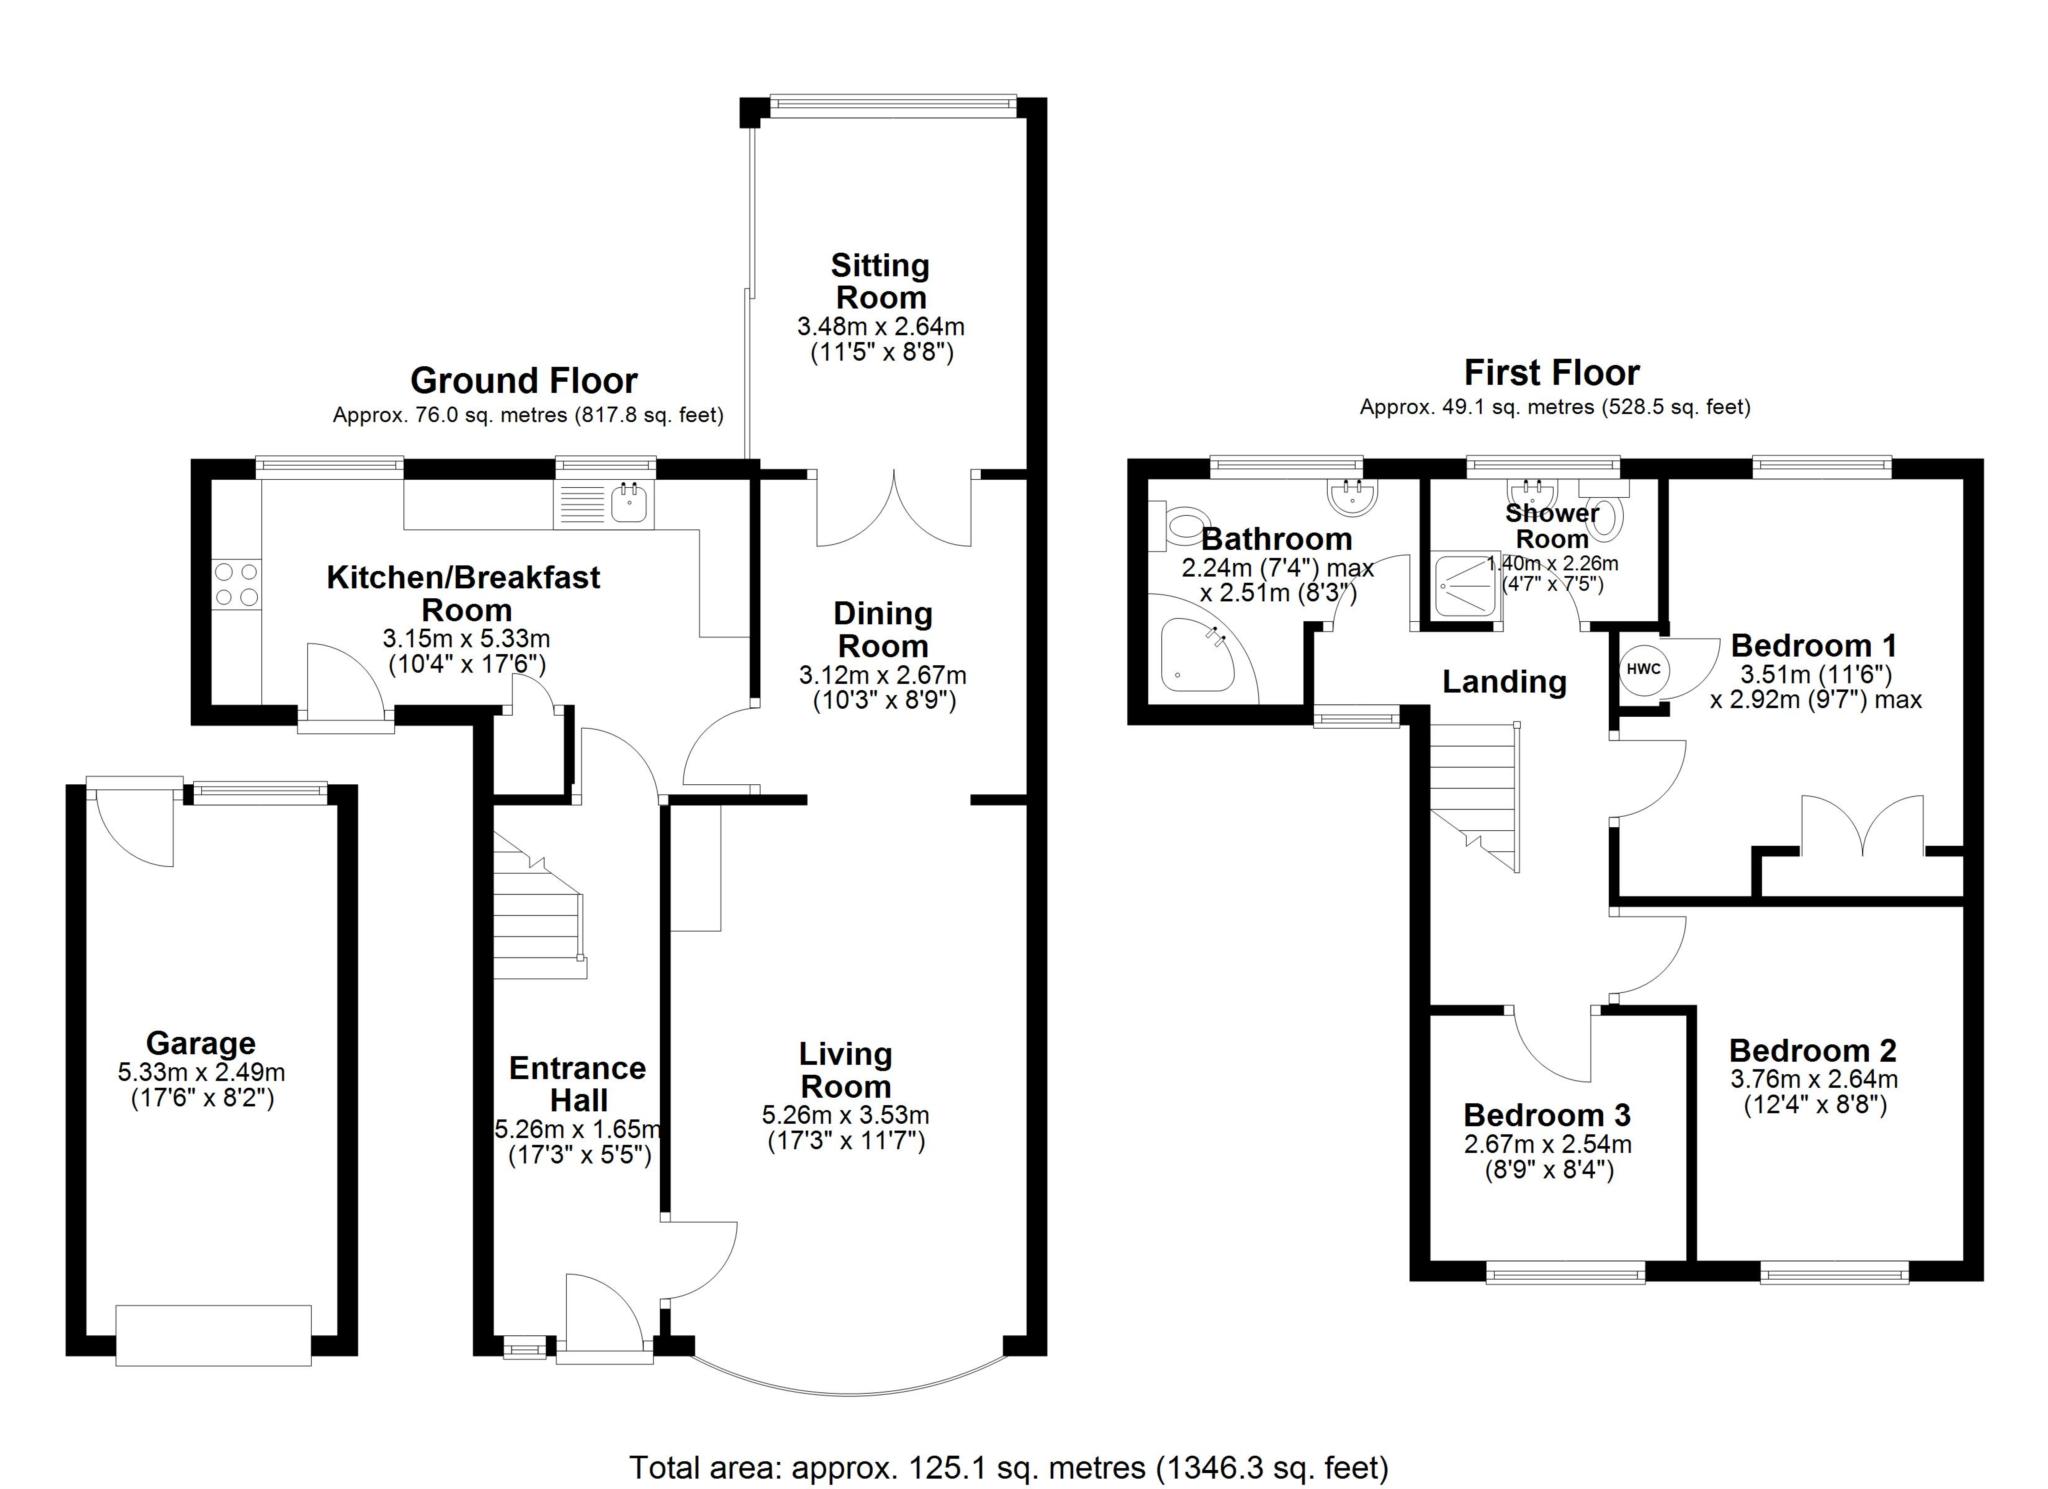
Offering bright, spacious and versatile accommodation, the property features three reception areas together with a well proportioned kitchen/breakfast room ideal for modern family living.
To the first floor are three bedrooms including a principal bedroom fitted with an extensive range of wardrobes and benefiting from beautiful far reaching views. The first floor is further served by a family bathroom and a separate shower room.
The exceptional gardens are a particular highlight of the property. To the front, a long driveway provides parking for several vehicles leading to the garage with gated side access. A well maintained lawn bordered by mature trees and established shrubbery enhances the attractive frontage. The impressive rear garden extends to approximately 150ft in length and backs directly onto open farmland creating a wonderfully private setting. A paved terrace opens onto an expansive lawn flanked by mature planting with further features including a substantial workshop, a summer house and an additional secluded lawn area surrounded by established foliage.
Orchard Avenue is a popular location within walking distance of the village centre offering an excellent range of everyday amenities including supermarkets, well regarded schools for all age groups and reputable GP and veterinary surgeries. Both Reading and Henley-on-Thames are easily accessible as is Reading mainline station providing fast links into London.
An early viewing is highly recommended and there is no onward chain.
Council Tax
Reading Borough Council, Band E
Notice
Please note we have not tested any apparatus, fixtures, fittings, or services. Interested parties must undertake their own investigation into the working order of these items. All measurements are approximate and photographs provided for guidance only.
| Utility |
Supply Type |
| Electric |
Unknown |
| Gas |
Unknown |
| Water |
Unknown |
| Sewerage |
Unknown |
| Broadband |
Unknown |
| Telephone |
Unknown |
| Other Items |
Description |
| Heating |
Gas Central Heating |
| Garden/Outside Space |
Yes |
| Parking |
Yes |
| Garage |
Yes |
| Broadband Coverage |
Highest Available Download Speed |
Highest Available Upload Speed |
| Standard |
16 Mbps |
1 Mbps |
| Superfast |
64 Mbps |
13 Mbps |
| Ultrafast |
1000 Mbps |
1000 Mbps |
| Mobile Coverage |
Indoor Voice |
Indoor Data |
Outdoor Voice |
Outdoor Data |
| EE |
Enhanced |
Enhanced |
Enhanced |
Enhanced |
| Three |
Enhanced |
Enhanced |
Enhanced |
Enhanced |
| O2 |
Enhanced |
Likely |
Enhanced |
Enhanced |
| Vodafone |
Likely |
Likely |
Enhanced |
Enhanced |
Broadband and Mobile coverage information supplied by Ofcom.