- Super three bedroom detached bungalow
- Generous private grounds
- Highly sought after location
- Moments from beautiful countryside
- Potential to extend/develop as desired
- Substantial outbuilding
- Garaging and parking
- Conveniently placed for all amenities
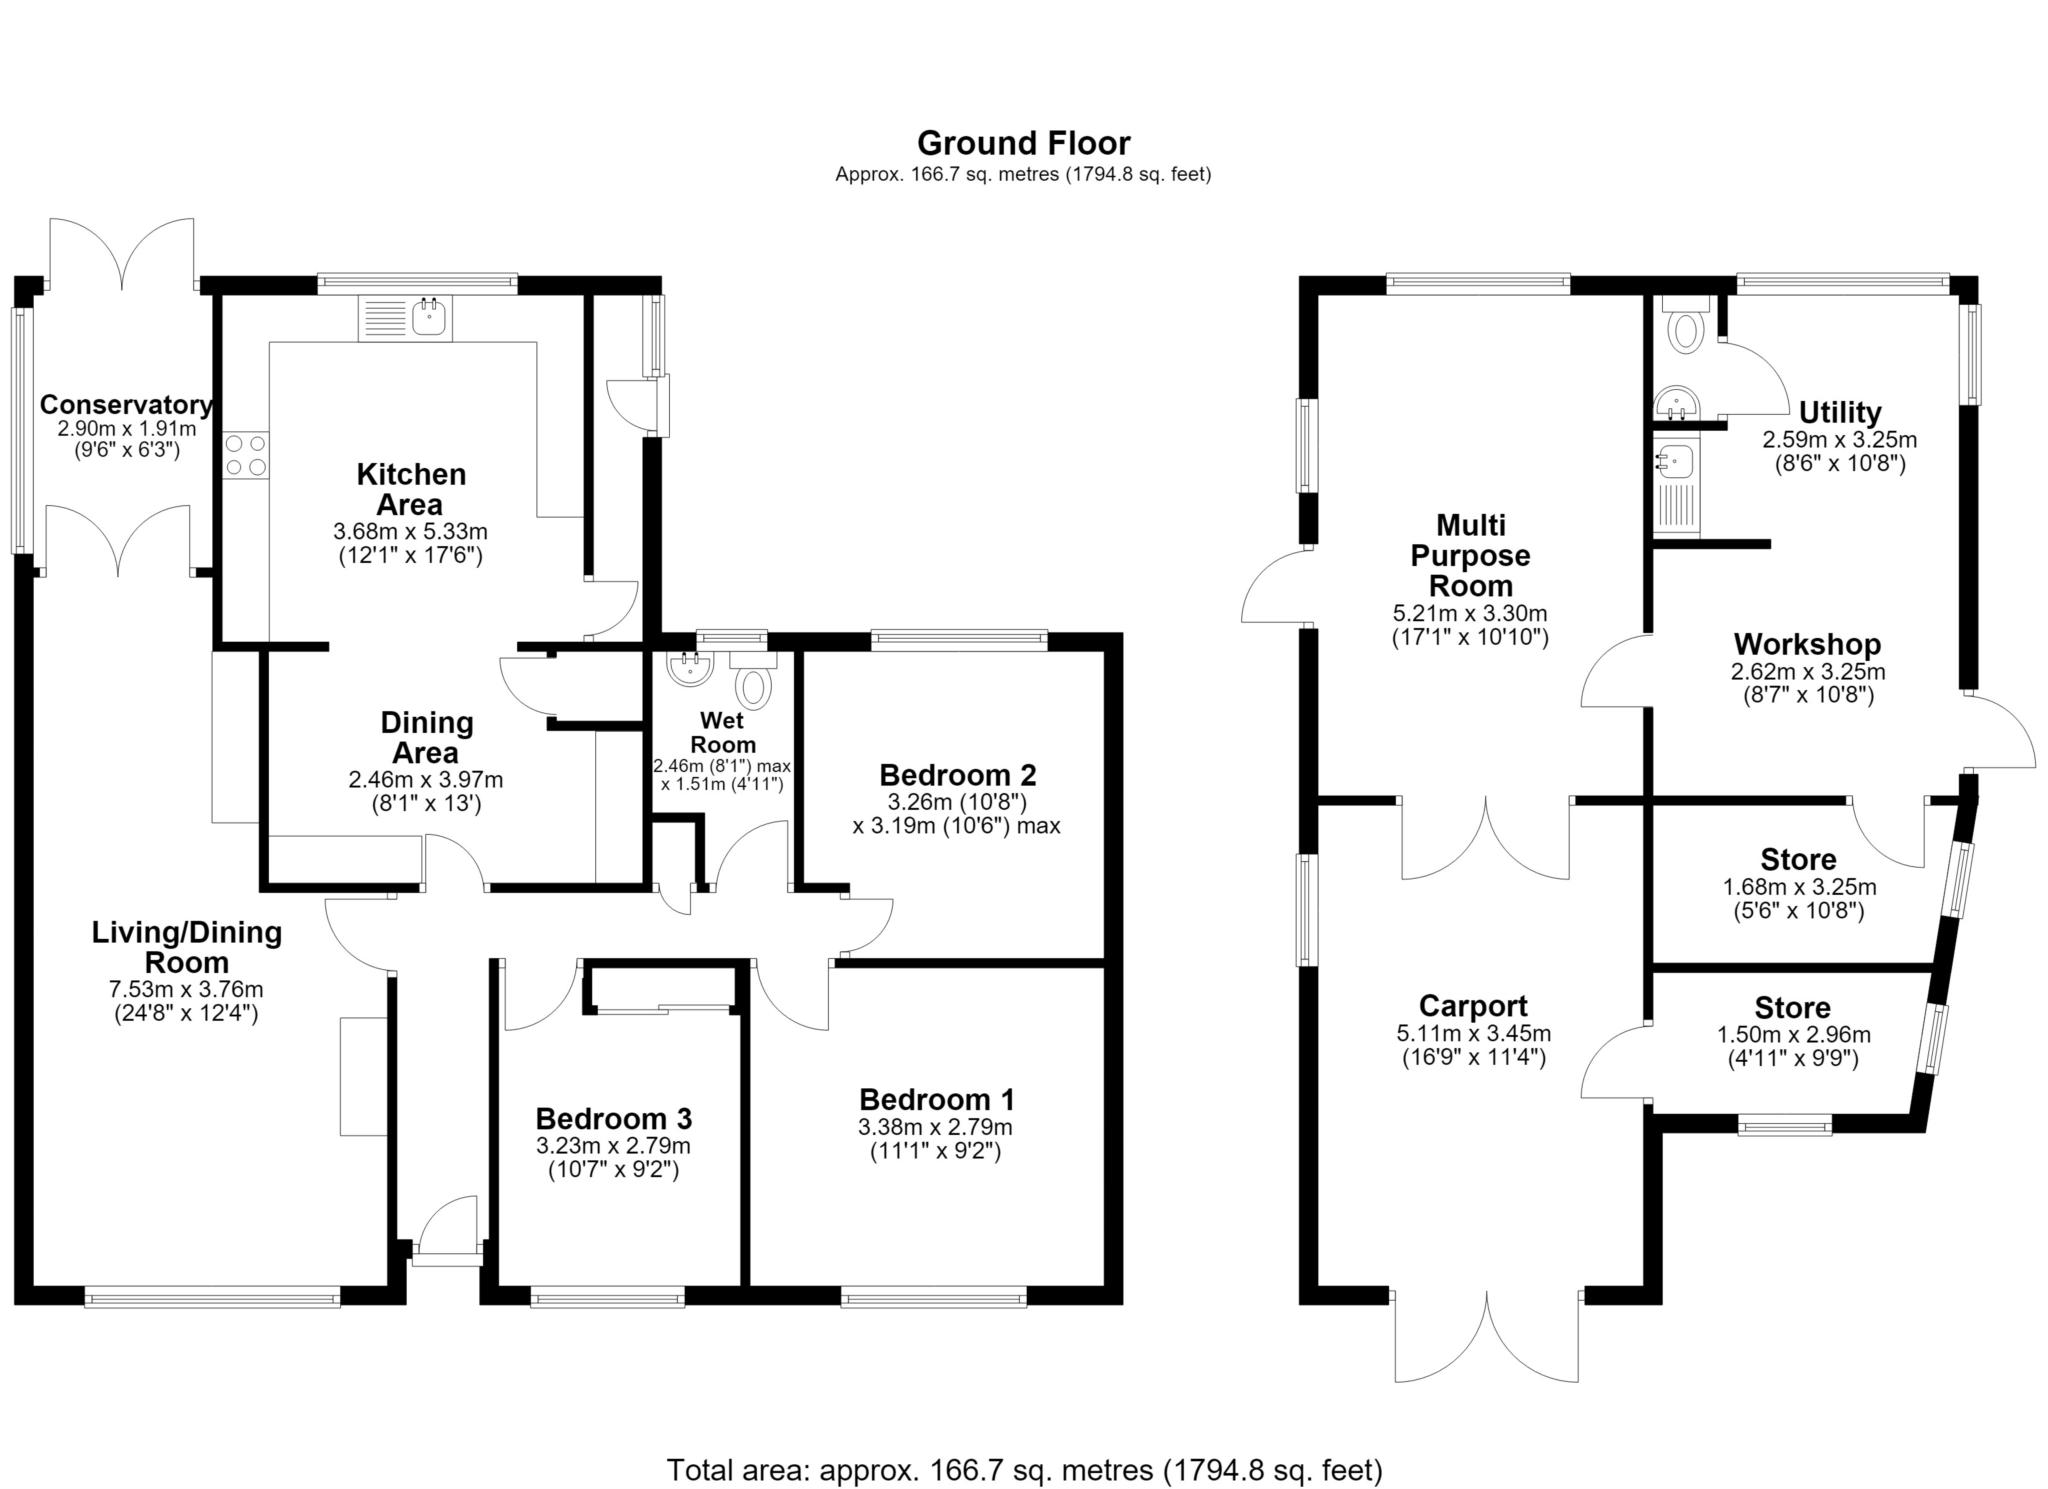
Occupying generous private grounds in one of the area's most sought-after country lane locations, this superb three-bedroom detached bungalow presents a rare opportunity to acquire a spacious home with excellent potential to extend or redevelop, subject to the usual planning consents. The well-planned accommodation is bright and spacious, featuring a generously proportioned dual-aspect living/dining room, a large kitchen/breakfast room, a conservatory currently used as a home office, three well-proportioned bedrooms, and a modern wet room. A particular feature of the property is the versatile detached outbuilding, complete with a WC and an adjoining carport, offering excellent storage, workshop space, or potential for a variety of alternative uses, subject to any necessary consents. To the front, the property is enclosed by an attractive brick wall with timber gates opening onto the main driveway, while a second driveway provides additional off-road parking. The property enjoys ample parking for several vehicles. The beautifully established rear garden is a particular highlight, enjoying a high degree of privacy and being predominantly laid to lawn with mature flower and shrub borders, creating a peaceful setting for outdoor enjoyment. Berrywood is conveniently situated within easy reach of Henley-on-Thames, while the popular villages of Stoke Row and Sonning Common are both nearby, offering an excellent range of everyday amenities. The area is renowned for its highly regarded gastro pubs, outstanding state and independent schools for all ages, and an abundance of beautiful countryside and woodland, with wonderful walks across the Chiltern Hills right on the doorstep. Combining an exceptional location, generous living space and outstanding future potential, this is a rare opportunity not to be missed. Early viewing is highly recommended through the vendor's sole agent.
Council Tax
Reading Borough Council, To Be Confirmed
Notice
Please note we have not tested any apparatus, fixtures, fittings, or services. Interested parties must undertake their own investigation into the working order of these items. All measurements are approximate and photographs provided for guidance only.
| Utility |
Supply Type |
| Electric |
Unknown |
| Gas |
Unknown |
| Water |
Unknown |
| Sewerage |
Unknown |
| Broadband |
Unknown |
| Telephone |
Unknown |
| Other Items |
Description |
| Heating |
Gas Central Heating |
| Garden/Outside Space |
No |
| Parking |
Yes |
| Garage |
Yes |
| Broadband Coverage |
Highest Available Download Speed |
Highest Available Upload Speed |
| Standard |
7 Mbps |
0.8 Mbps |
| Superfast |
66 Mbps |
16 Mbps |
| Ultrafast |
Not Available |
Not Available |
| Mobile Coverage |
Quality |
| EE |
Variable in-home, good outdoor |
| Three |
Good (outdoor only) |
| O2 |
Variable in-home, good outdoor |
| Vodafone |
Good (outdoor only) |
Broadband and Mobile coverage information supplied by Ofcom.