- Superb four bedroom semi detached house
- Versatile accommodation over three floors
- Open plan family room/kitchen
- Living room with super first floor outlook
- Master bedroom with en suite
- Ofsted outstanding schooling
- Within striking distance of Reading station
- NO ONGOING CHAIN!
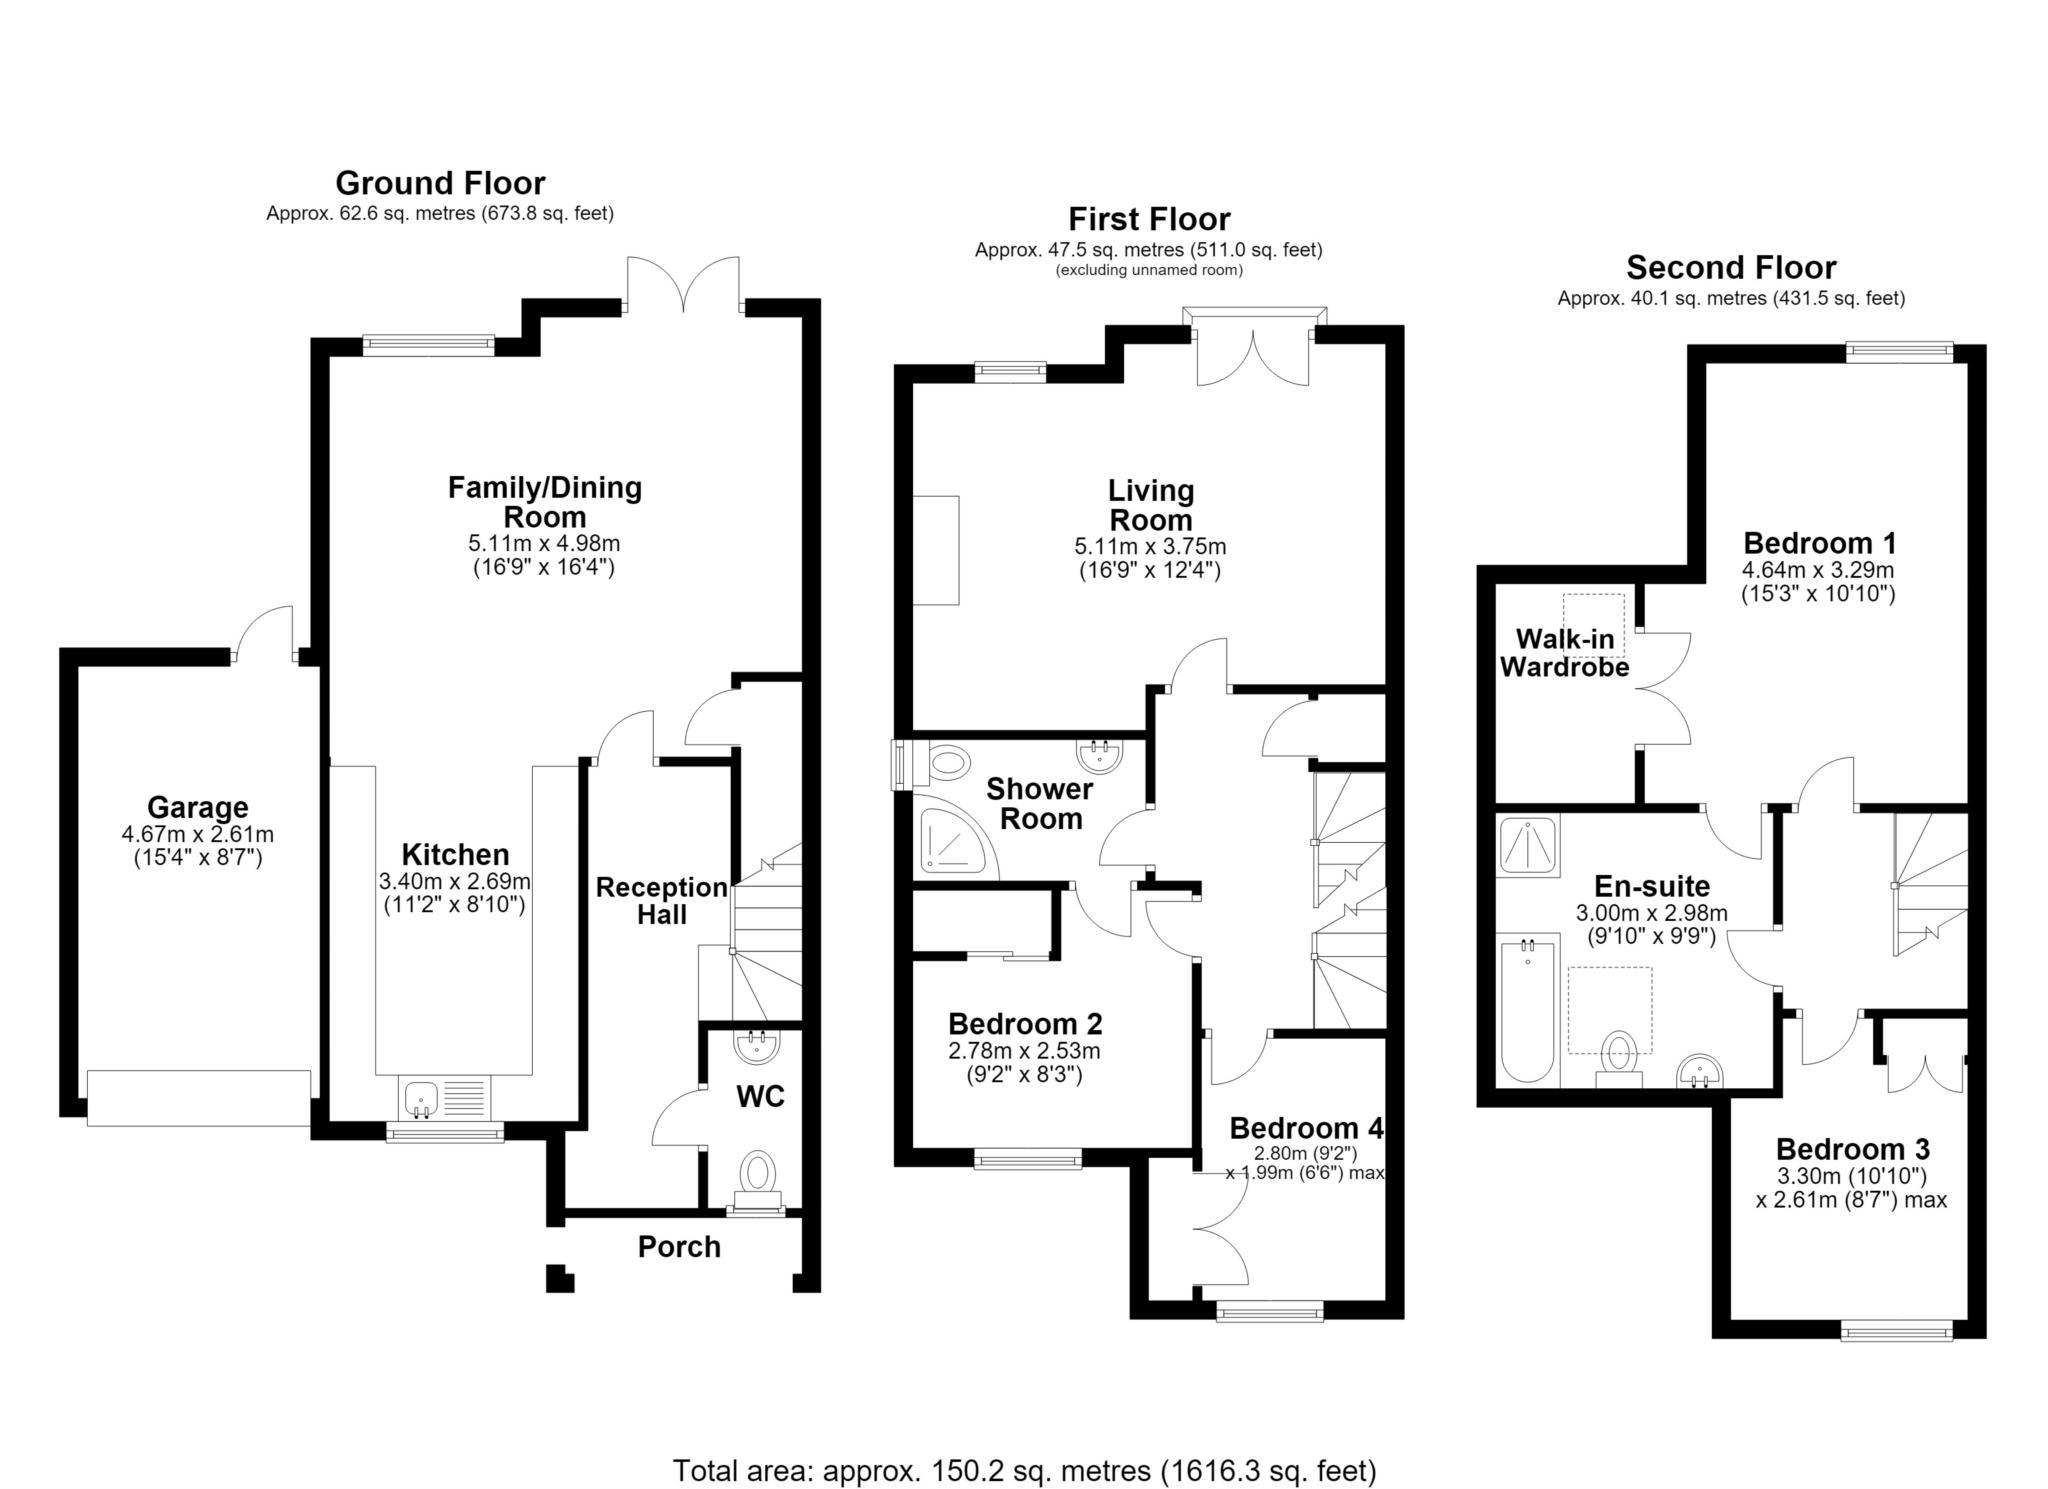
Situated in a sought after and peaceful cul de sac within striking distance of Reading mainline railway station and a short walk from the centre of bustling Caversham is this superb four bedroom semi detached house offering spacious, well planned and versatile accommodation over three floors. Constructed in 2007 by house builder of high repute TA Fisher, the accommodation includes a good size reception hall leading to the cloakroom and the generously proportioned family/dining room with French doors to the garden and opening to the well appointed kitchen. The first floor landing with a staircase rising to the second floor accommodation leads to the living room with a feature fireplace and a Juliet balcony enjoying first floor views of the garden. Bedrooms two and four benefit from built in wardrobes and the shower room is well appointed also accessed by bedroom two. The second floor landing leads to bedroom three and the generously proportioned master bedroom benefiting from a deep walk in wardrobe and an en suite bathroom also accessed from the landing. The frontage affords driveway parking for two cars leading to the garage whilst the rear garden is a particular feature enjoying a sunny southerly aspect. Symeon Place is within the catchment area for Ofsted outstanding schooling for all age groups and a short walk from parkland. An early viewing is highly recommended by the vendors sole agent and there is NO ONGOING CHAIN.
Council Tax
Reading Borough Council, Band F
Notice
Please note we have not tested any apparatus, fixtures, fittings, or services. Interested parties must undertake their own investigation into the working order of these items. All measurements are approximate and photographs provided for guidance only.
| Utility |
Supply Type |
| Electric |
Unknown |
| Gas |
Unknown |
| Water |
Unknown |
| Sewerage |
Unknown |
| Broadband |
Unknown |
| Telephone |
Unknown |
| Other Items |
Description |
| Heating |
Gas Central Heating |
| Garden/Outside Space |
Yes |
| Parking |
Yes |
| Garage |
Yes |
| Broadband Coverage |
Highest Available Download Speed |
Highest Available Upload Speed |
| Standard |
16 Mbps |
1 Mbps |
| Superfast |
295 Mbps |
47 Mbps |
| Ultrafast |
10000 Mbps |
10000 Mbps |
| Mobile Coverage |
Quality |
| EE |
Good in-home and outdoor |
| Three |
Good (outdoor only) |
| O2 |
Good (outdoor only) |
| Vodafone |
Good (outdoor only) |
Broadband and Mobile coverage information supplied by Ofcom.