- Vastly extended four bedroomed detached house
- Immaculate decorative order throughout
- Glorious kitchen/diner with sliding doors to patio and garden
- Main bedroom with ensuite and dressing room
- Landscaped garden with sunken seating area
- Large utility area
- The Heights Primary School catchment
- No onward chain!
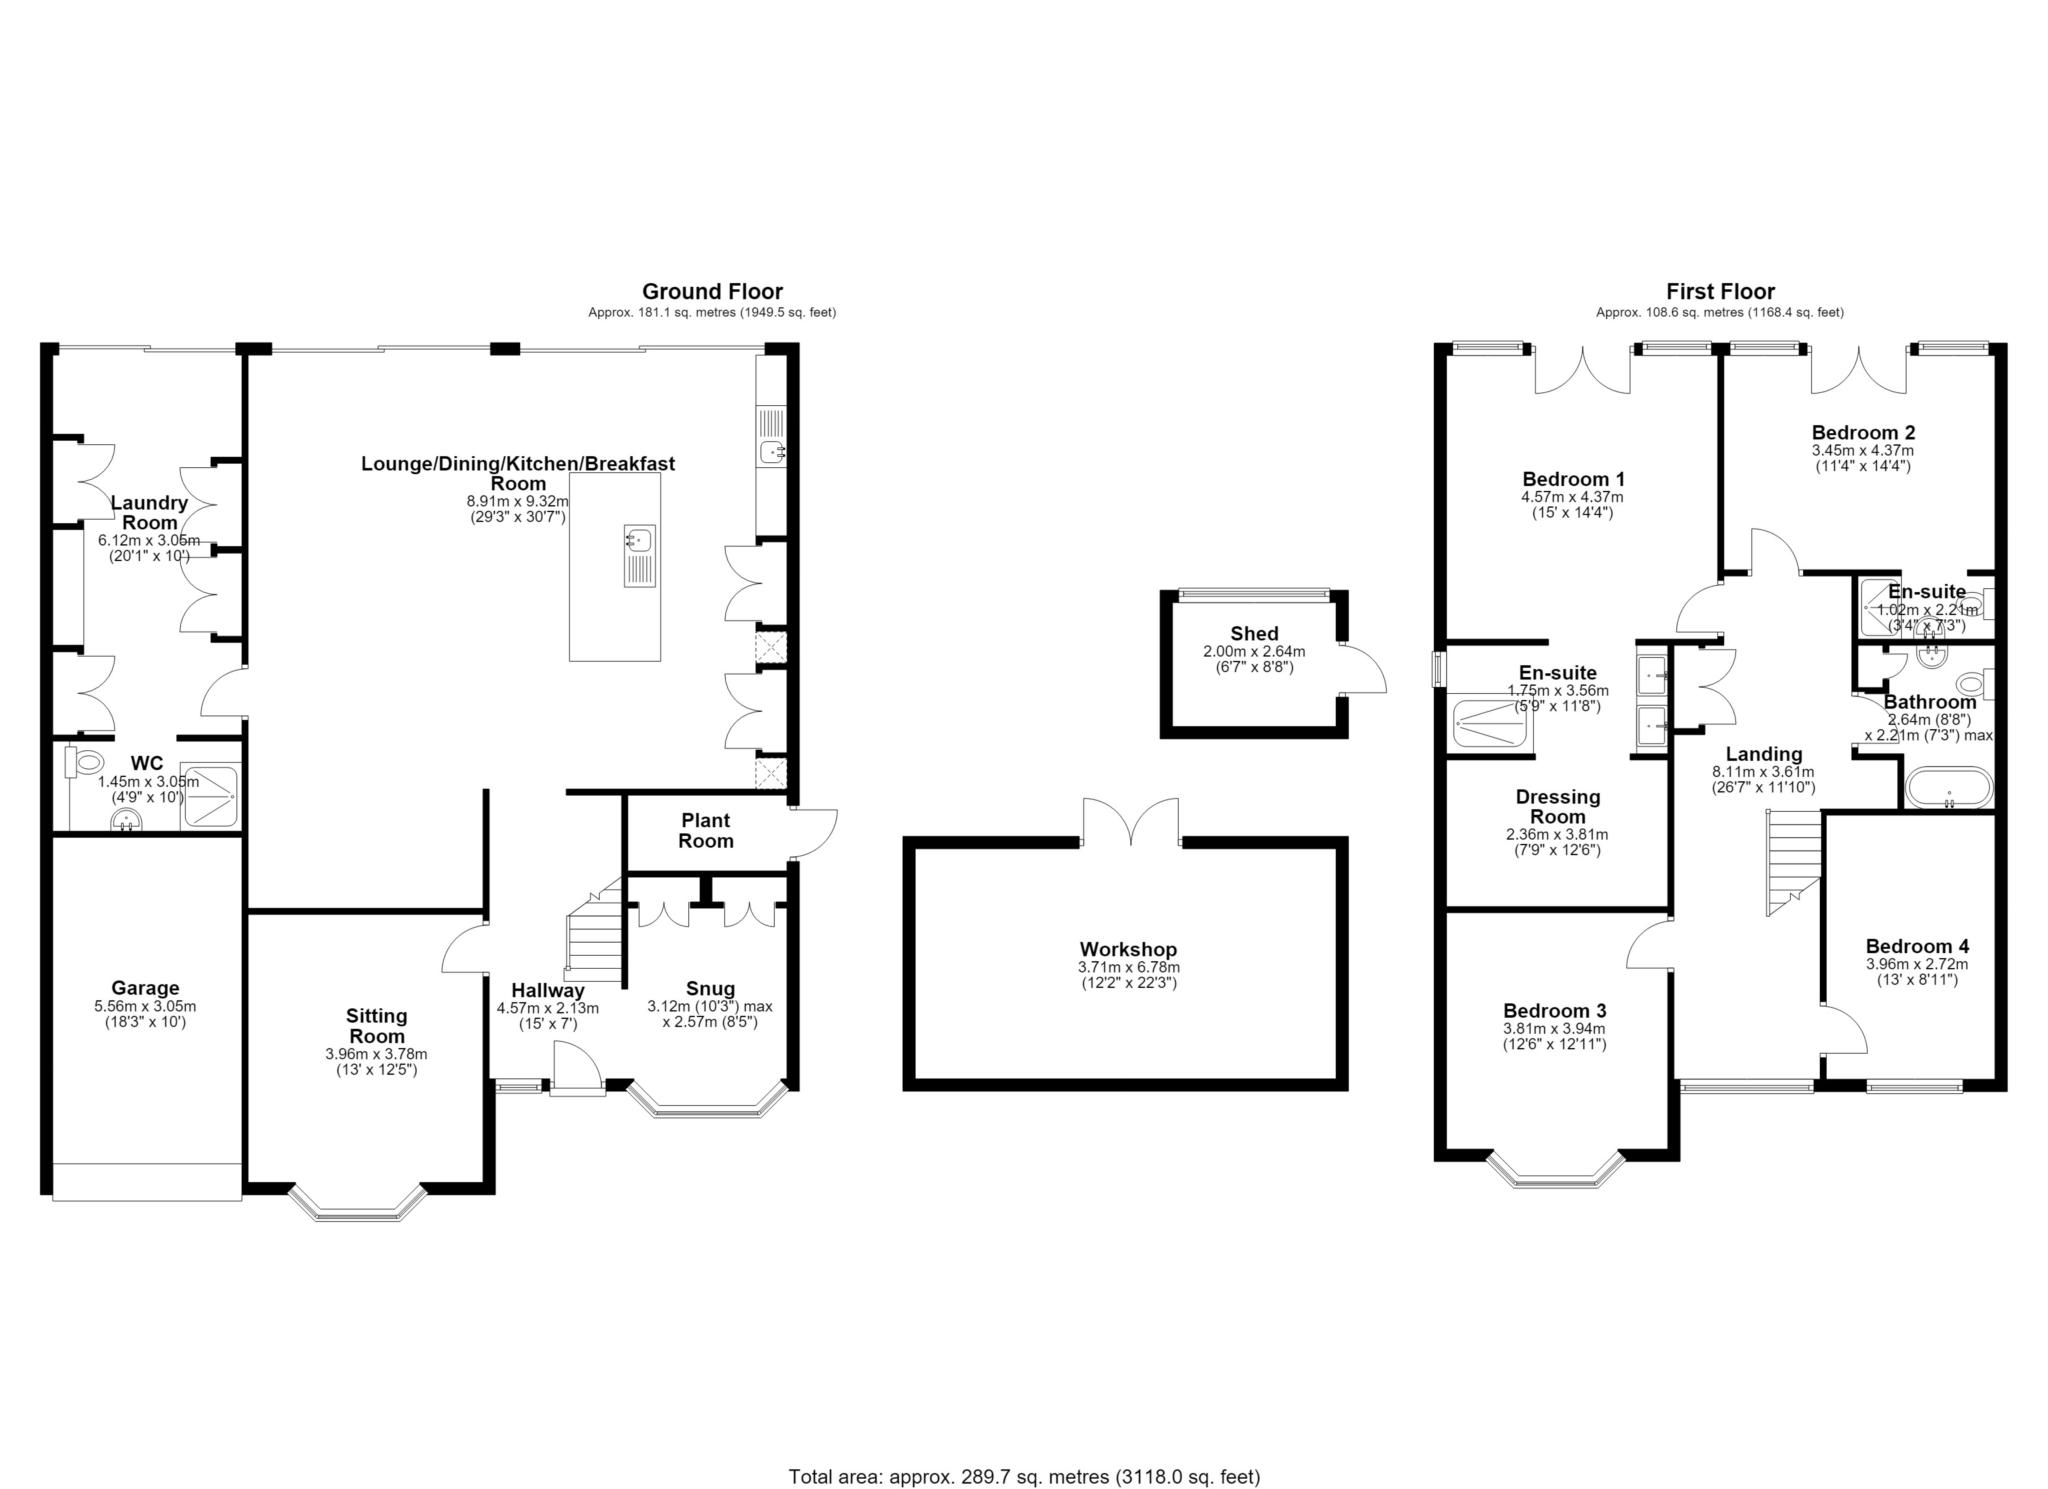
Bridges are delighted to bring to the market this vastly extended four bedroomed, 1930s detached house. The property benefits from a stunning two storey wrap around extension creating a modern family home with a superb kitchen/diner/living room at the heart of the house with 7m of Crittal-Style sliding doors to the patio and garden. The kitchen/living room has underfloor heating, a 4.5m breakfast bar with quartz worktop and seating and a separate utility area with sliding doors to the garden and a range of cupboards including storage for washing machine and dryer. There is a separate living room with bay window to the front and open 'snug' with storage. The oak stairs have a central spine and lead to the generous landing with access to four double bedrooms, the main with large ensuite, with underfloor heating and a large dressing area with built in storage and vanity unit, vaulted ceiling and Juliet balcony with views to the garden. Bedroom two also benefits from a vaulted ceiling and Juliet balcony. The two other bedrooms are also doubles, recently carpeted and decorated. The back garden has been beautifully landscaped with a porcelain tiled patio stretching the width of the house, large decked area and sunken seating area with cover. The garden benefits from established planting, lawned area and vast barn with storage in abundance and full services. The front of the property provides parking for four cars and there is a garage. An early viewing is recommended by the vendors' sole agent. No onward chain!
Council Tax
Reading Borough Council, Band F
Notice
Please note we have not tested any apparatus, fixtures, fittings, or services. Interested parties must undertake their own investigation into the working order of these items. All measurements are approximate and photographs provided for guidance only.
| Utility |
Supply Type |
| Electric |
Unknown |
| Gas |
Unknown |
| Water |
Unknown |
| Sewerage |
Unknown |
| Broadband |
Unknown |
| Telephone |
Unknown |
| Other Items |
Description |
| Heating |
Gas Central Heating |
| Garden/Outside Space |
No |
| Parking |
Yes |
| Garage |
No |
| Broadband Coverage |
Highest Available Download Speed |
Highest Available Upload Speed |
| Standard |
8 Mbps |
0.9 Mbps |
| Superfast |
44 Mbps |
8 Mbps |
| Ultrafast |
5500 Mbps |
5500 Mbps |
| Mobile Coverage |
Quality |
| EE |
Variable in-home, good outdoor |
| Three |
Variable in-home, good outdoor |
| O2 |
Variable in-home, good outdoor |
| Vodafone |
Variable in-home, good outdoor |
Broadband and Mobile coverage information supplied by Ofcom.