- Superb four bedroom detached house
- Three reception rooms
- Large kitchen/breakfast room
- Third acre grounds
- Double garage and office facility
- Sought after village
- Excellent decorative order
- NO CHAIN
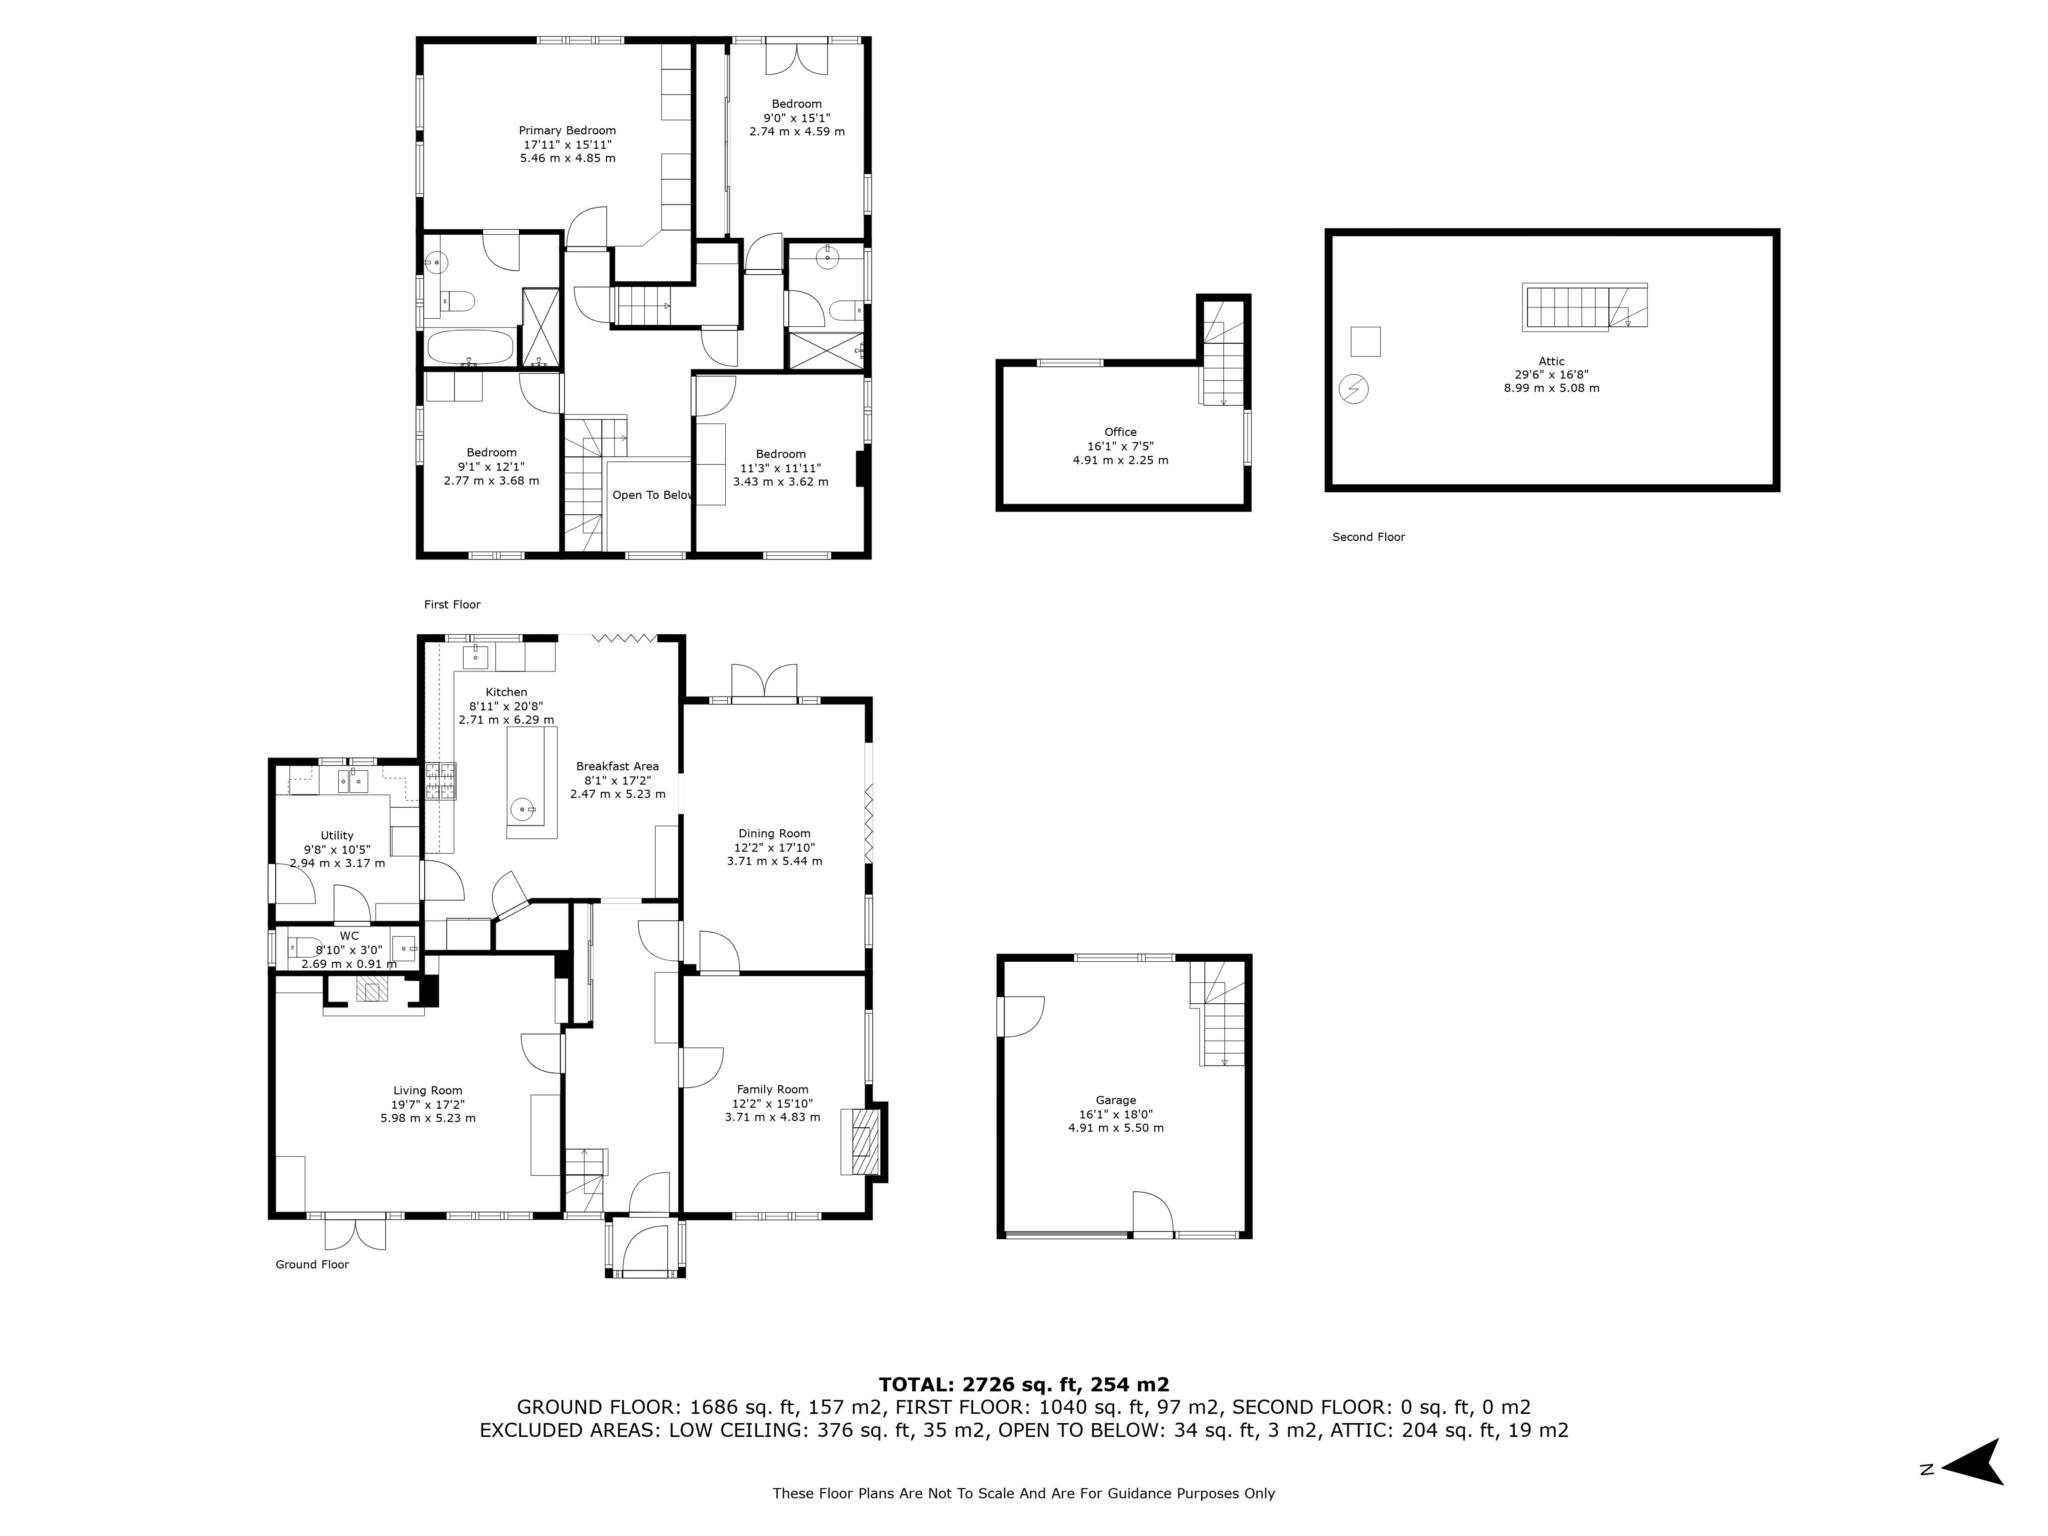
Bridges are delighted to bring to the market Willow House, a four bedroom detached house occupying generous grounds approaching third acre and situated in the heart of this most sought after village. The property benefits from substantial and versatile accommodation including three reception rooms, a generously proportioned kitchen/breakfast room leading to a utility room and the cloakroom. The first floor landing leads to the family bathroom and all four bedrooms with the primary bedroom benefiting from an en suite bathroom room incorporating a shower cubicle. The grounds are a delightful feature of the property entered via a sweeping gravelled driveway leading to the double garage. The rear garden enjoys a high degree of privacy screened by established shrub beds and mature trees. A deep full width terrace leads to the lawn interspersed with mature trees, shrub beds, a greenhouse and seating areas. A particular feature of the property is the large room situated above the garage currently used as an office. Kidmore End nestles within glorious South Oxfordshire countryside yet is conveniently placed for Reading mainline railway station and Henley-on-Thames. The village benefits from a primary school, a well attended church and the popular New Inn PH. The nearby village of Sonning Common is a short drive offering everyday amenities including highly regarded GP and veterinary surgeries and supermarkets. An early viewing is highly recommended by the vendors sole agent and there is no ongoing chain.
Council Tax
Reading Borough Council, Band G
Notice
Please note we have not tested any apparatus, fixtures, fittings, or services. Interested parties must undertake their own investigation into the working order of these items. All measurements are approximate and photographs provided for guidance only.
| Utility |
Supply Type |
| Electric |
Mains Supply |
| Gas |
Mains Supply |
| Water |
Mains Supply |
| Sewerage |
Unknown |
| Broadband |
Unknown |
| Telephone |
Unknown |
| Other Items |
Description |
| Heating |
Gas Central Heating |
| Garden/Outside Space |
Yes |
| Parking |
Yes |
| Garage |
Yes |
| Broadband Coverage |
Highest Available Download Speed |
Highest Available Upload Speed |
| Standard |
15 Mbps |
1 Mbps |
| Superfast |
80 Mbps |
20 Mbps |
| Ultrafast |
1000 Mbps |
1000 Mbps |
| Mobile Coverage |
Quality |
| EE |
Good (outdoor only) |
| Three |
Good (outdoor only) |
| O2 |
Good (outdoor only) |
| Vodafone |
Good (outdoor only) |
Broadband and Mobile coverage information supplied by Ofcom.