- Extended three bedroom semi detached house
- Generous private grounds
- Spacious and versatile accommodation
- Three reception rooms
- Parking for five vehicles
- Lovely rear garden
- Moments from the village centre
- Planning permission granted to extend
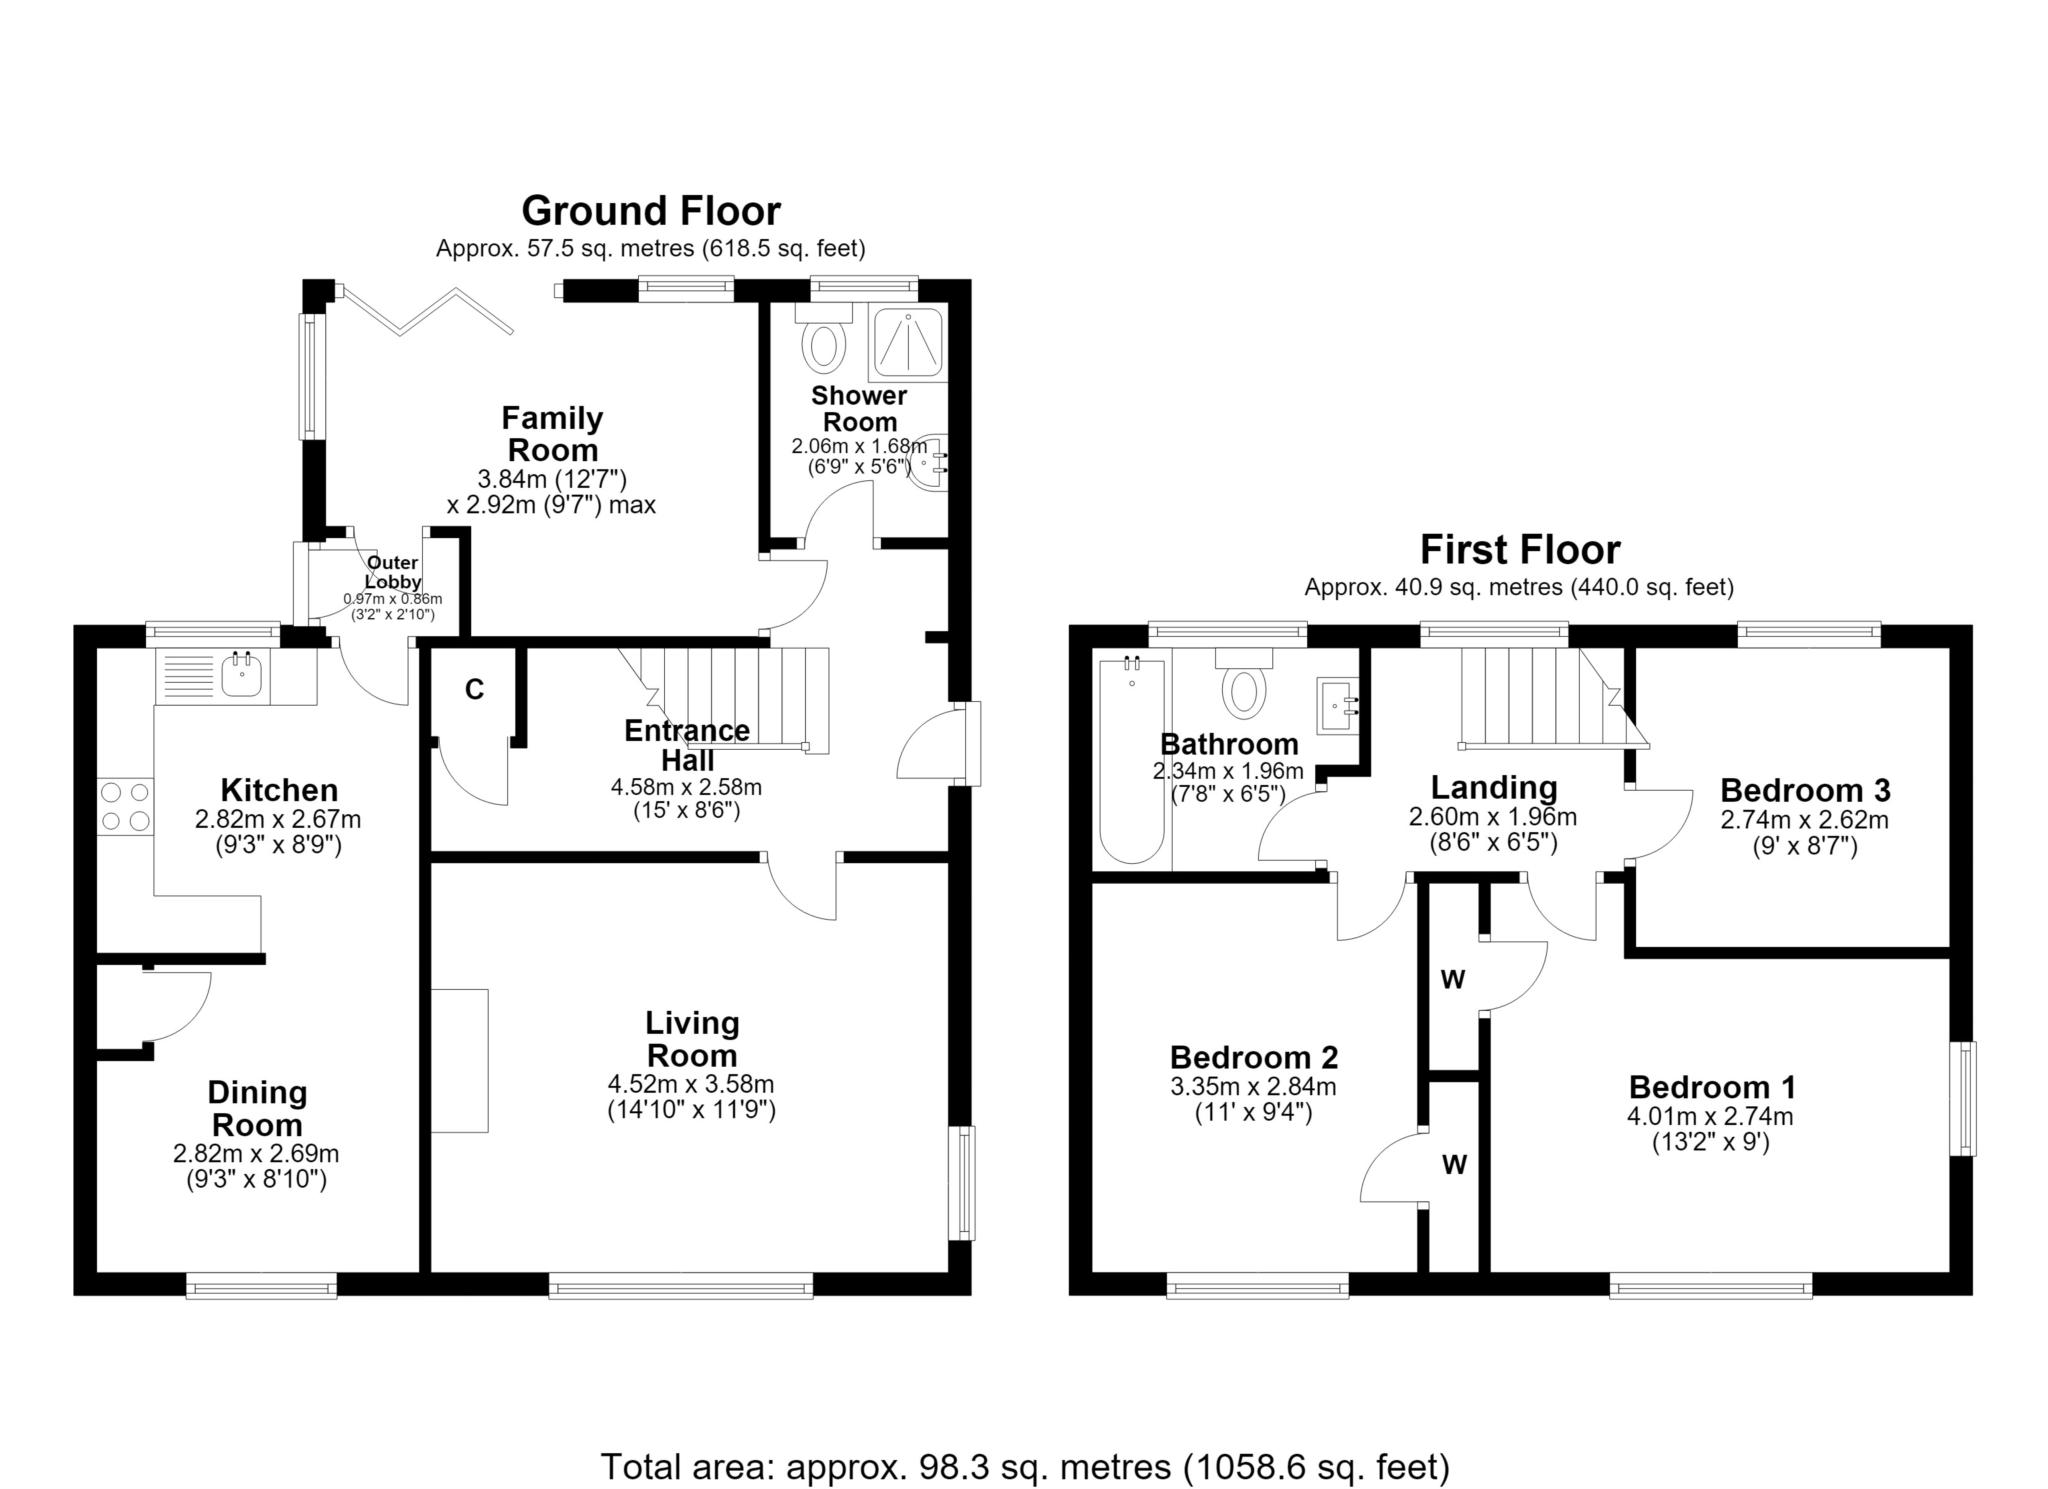
Situated in the heart of the village centre is this extended three bedroom semi detached house having undergone undergone much improvement in recent years and enjoying bright, spacious and versatile accommodation throughout. A particular feature of the property are the generous grounds of 406 meters affording parking for several vehicles to the front and with a lovely sunny garden to the rear. The accommodation includes a spacious entrance hall leading to a good size living room with a wood burning stove whilst the recently installed kitchen with high quality integrated appliances opens into the dining room. The family room is dual aspect with bi folding doors to the garden and there is furthermore a ground floor shower room. The first floor landing with a rera aspect picture window gives access to a partially boarded loftspace with light, the recently installed bathroom and all three bedrooms. The 60ft rear garden enjoys a high degree of privacy and is predominantly laid to lawn. Sonning Common is a popular village offering an excellent range of everyday amenities including shops, schools for all age groups and highly regarded GP and veterinary surgery practices. Both Reading and Henley-on-Thames centres are conveniently placed as is Reading mainline station with its fast links to London. Our clients have gained planning permission to extend the house, details available on request. An early viewing is highly recommended to fully appreciate this super family home.
Council Tax
South Oxfordshire District Council, Band D
Notice
Please note we have not tested any apparatus, fixtures, fittings, or services. Interested parties must undertake their own investigation into the working order of these items. All measurements are approximate and photographs provided for guidance only.
| Utility |
Supply Type |
| Electric |
Unknown |
| Gas |
Unknown |
| Water |
Unknown |
| Sewerage |
Unknown |
| Broadband |
Unknown |
| Telephone |
Unknown |
| Other Items |
Description |
| Heating |
Gas Central Heating |
| Garden/Outside Space |
Yes |
| Parking |
Yes |
| Garage |
No |
| Broadband Coverage |
Highest Available Download Speed |
Highest Available Upload Speed |
| Standard |
16 Mbps |
1 Mbps |
| Superfast |
80 Mbps |
20 Mbps |
| Ultrafast |
Not Available |
Not Available |
| Mobile Coverage |
Quality |
| EE |
Good in-home and outdoor |
| Three |
Variable in-home, good outdoor |
| O2 |
Good (outdoor only) |
| Vodafone |
Variable in-home, good outdoor |
Broadband and Mobile coverage information supplied by Ofcom.