- Four-bedroom detached family home.
- Extended playroom with bi-fold doors
- Air conditioning
- Spacious kitchen/dining room
- Principal bedroom with en-suite.
- Driveway parking
- Four generous double bedrooms
- Sought-after Caversham Park Village location
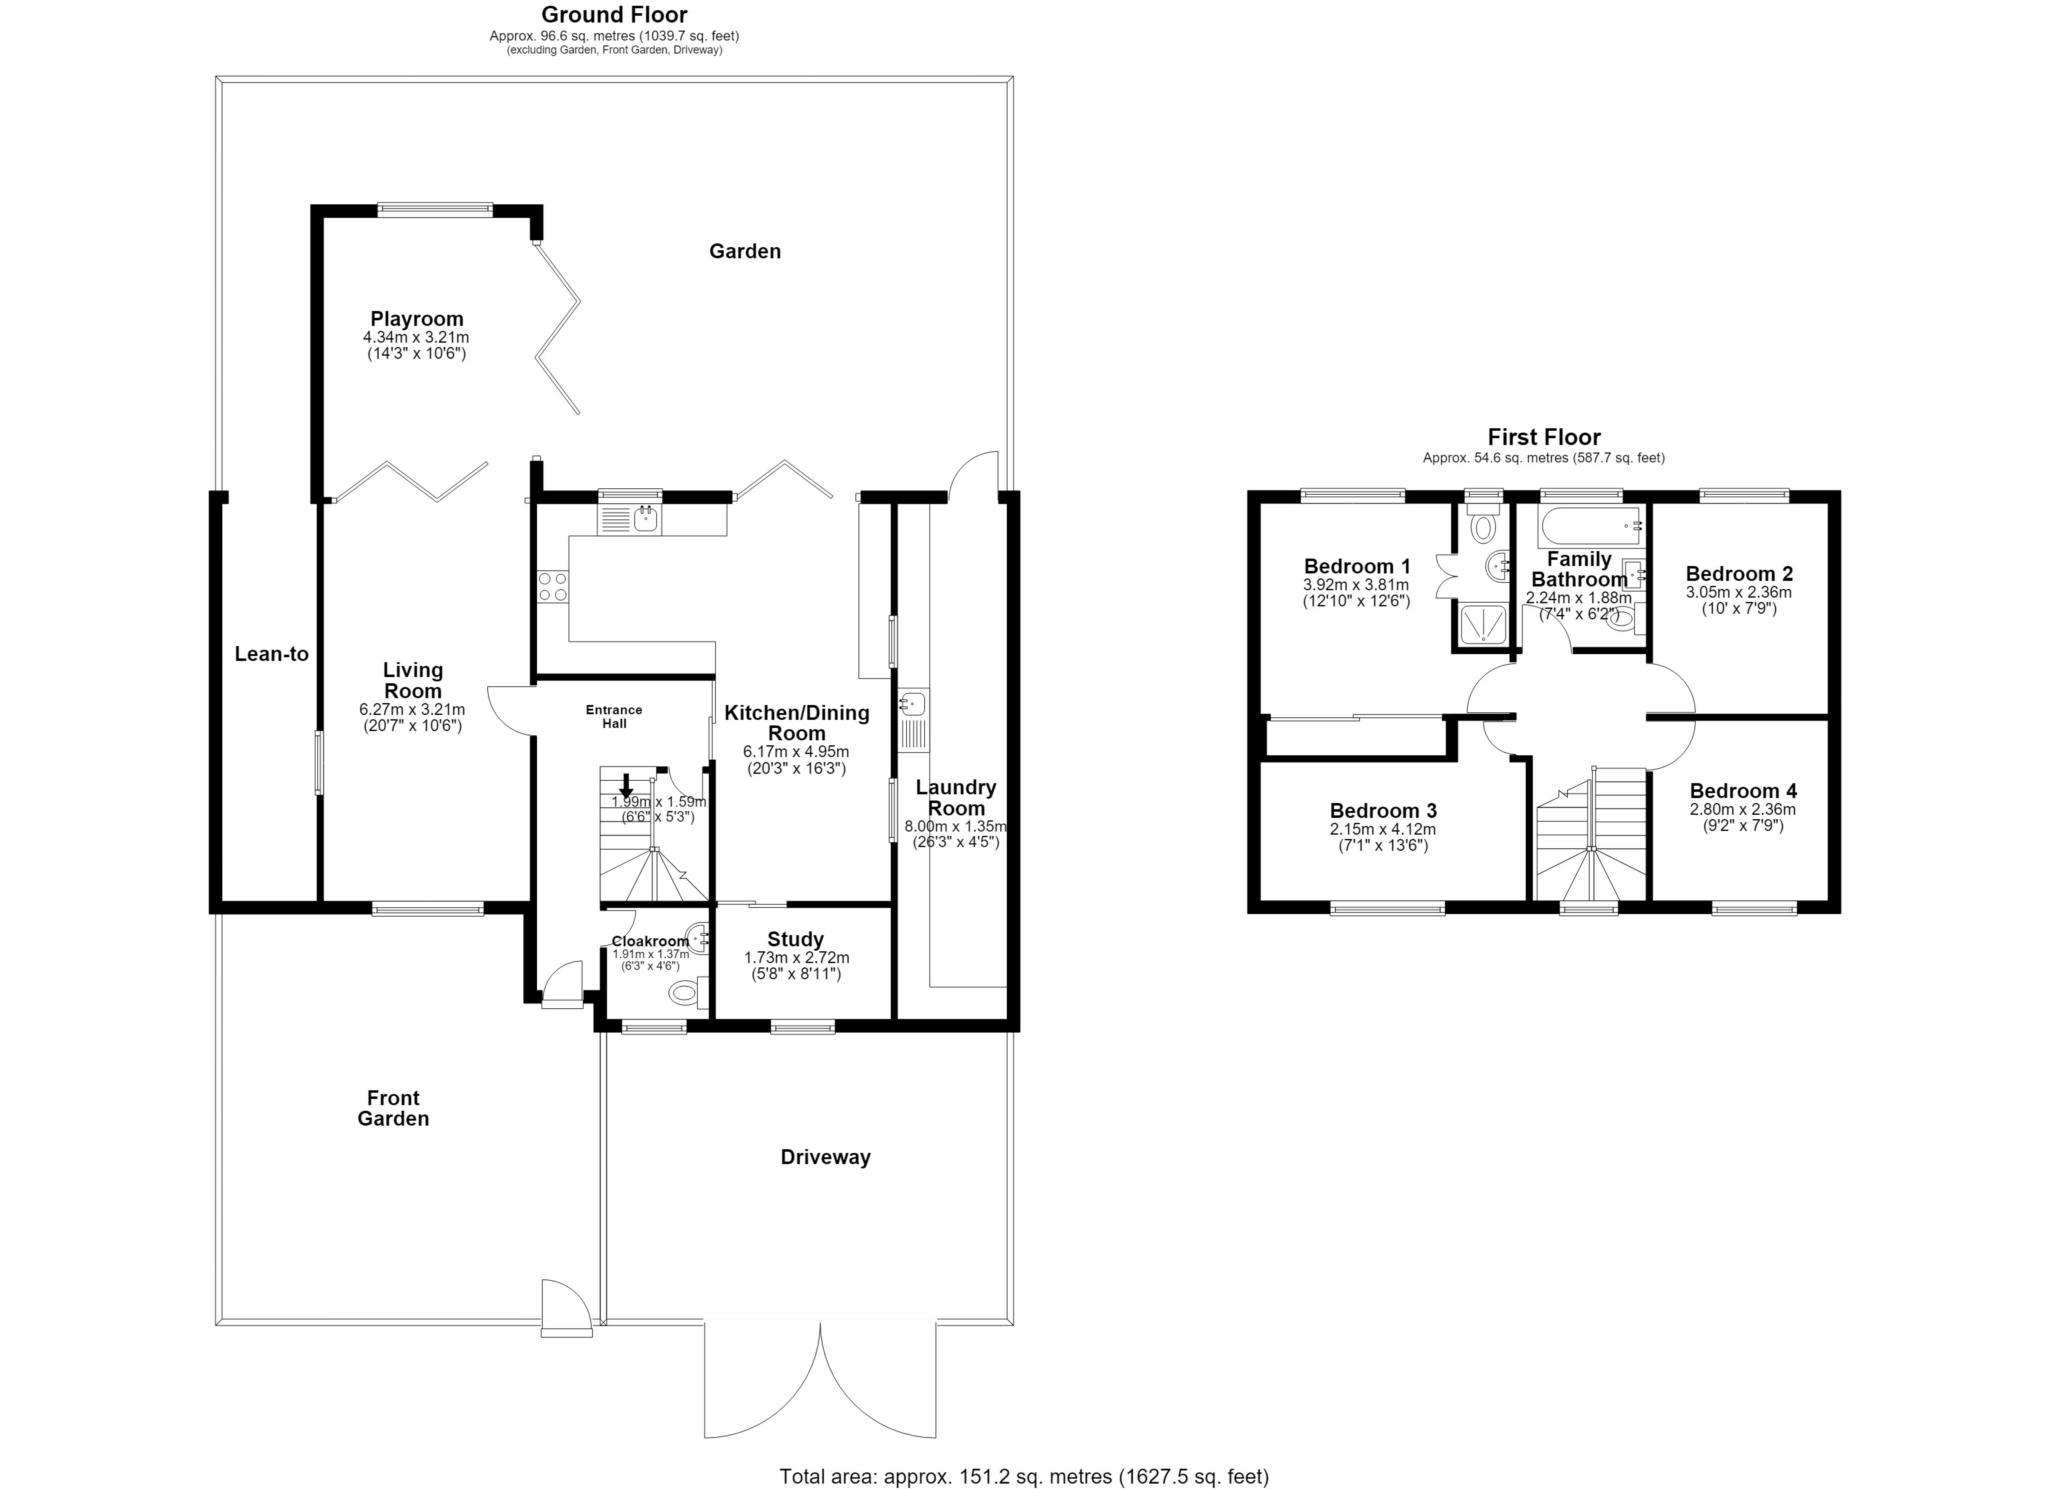
Bridges are delighted to bring to the market this well-presented four-bedroom detached family home, situated in the highly sought-after Caversham Park Village. The property offers spacious and versatile accommodation throughout. The ground floor features attractive wooden flooring to the living room, playroom and study, while tiled flooring extends through the entrance hall, cloakroom and impressive kitchen/dining room, creating a practical and stylish living space. The living room and playroom both benefit from air conditioning, providing year-round comfort. A particular highlight is the substantial laundry/utility room, which extends the full length of the house, offering excellent storage and workspace. The playroom was extended in 2023 and features bi-fold doors opening directly onto the rear garden. The living room also benefits from internal bi-fold doors connecting to the playroom, allowing the space to be opened up for entertaining or closed off to create separate reception rooms when required. To the front of the property, large double gates provide access to a private driveway with off-road parking for one vehicle. In addition, there is space to park two further vehicles immediately in front of the gates on the road. The first floor comprises four generous double bedrooms, including a principal bedroom with an en-suite shower room, together with a well-appointed family bathroom. This is a fantastic family home offering flexible living accommodation in a popular residential location, close to local amenities, highly regarded schools and excellent transport links.
Council Tax
Reading Borough Council, Band E
Notice
Please note we have not tested any apparatus, fixtures, fittings, or services. Interested parties must undertake their own investigation into the working order of these items. All measurements are approximate and photographs provided for guidance only.
| Utility |
Supply Type |
| Electric |
Unknown |
| Gas |
Unknown |
| Water |
Unknown |
| Sewerage |
Unknown |
| Broadband |
Unknown |
| Telephone |
Unknown |
| Other Items |
Description |
| Heating |
Gas Central Heating |
| Garden/Outside Space |
No |
| Parking |
Yes |
| Garage |
No |
| Broadband Coverage |
Highest Available Download Speed |
Highest Available Upload Speed |
| Standard |
Unknown |
Unknown |
| Superfast |
Unknown |
Unknown |
| Ultrafast |
Unknown |
Unknown |
| Mobile Coverage |
Indoor Voice |
Indoor Data |
Outdoor Voice |
Outdoor Data |
| EE |
Likely |
Likely |
Enhanced |
Enhanced |
| Three |
Likely |
Likely |
Enhanced |
Enhanced |
| O2 |
Enhanced |
Likely |
Enhanced |
Enhanced |
| Vodafone |
Enhanced |
Enhanced |
Enhanced |
Enhanced |
Broadband and Mobile coverage information supplied by Ofcom.