- Five bedroom semi detached Edwardian house
- Brimming with character appeal
- Two generous reception rooms
- Large kitchen/dining room
- Highly sought after road
- Ofsted outstanding schooling
- Within striking distance of Reading station
- Immaculate decorative order
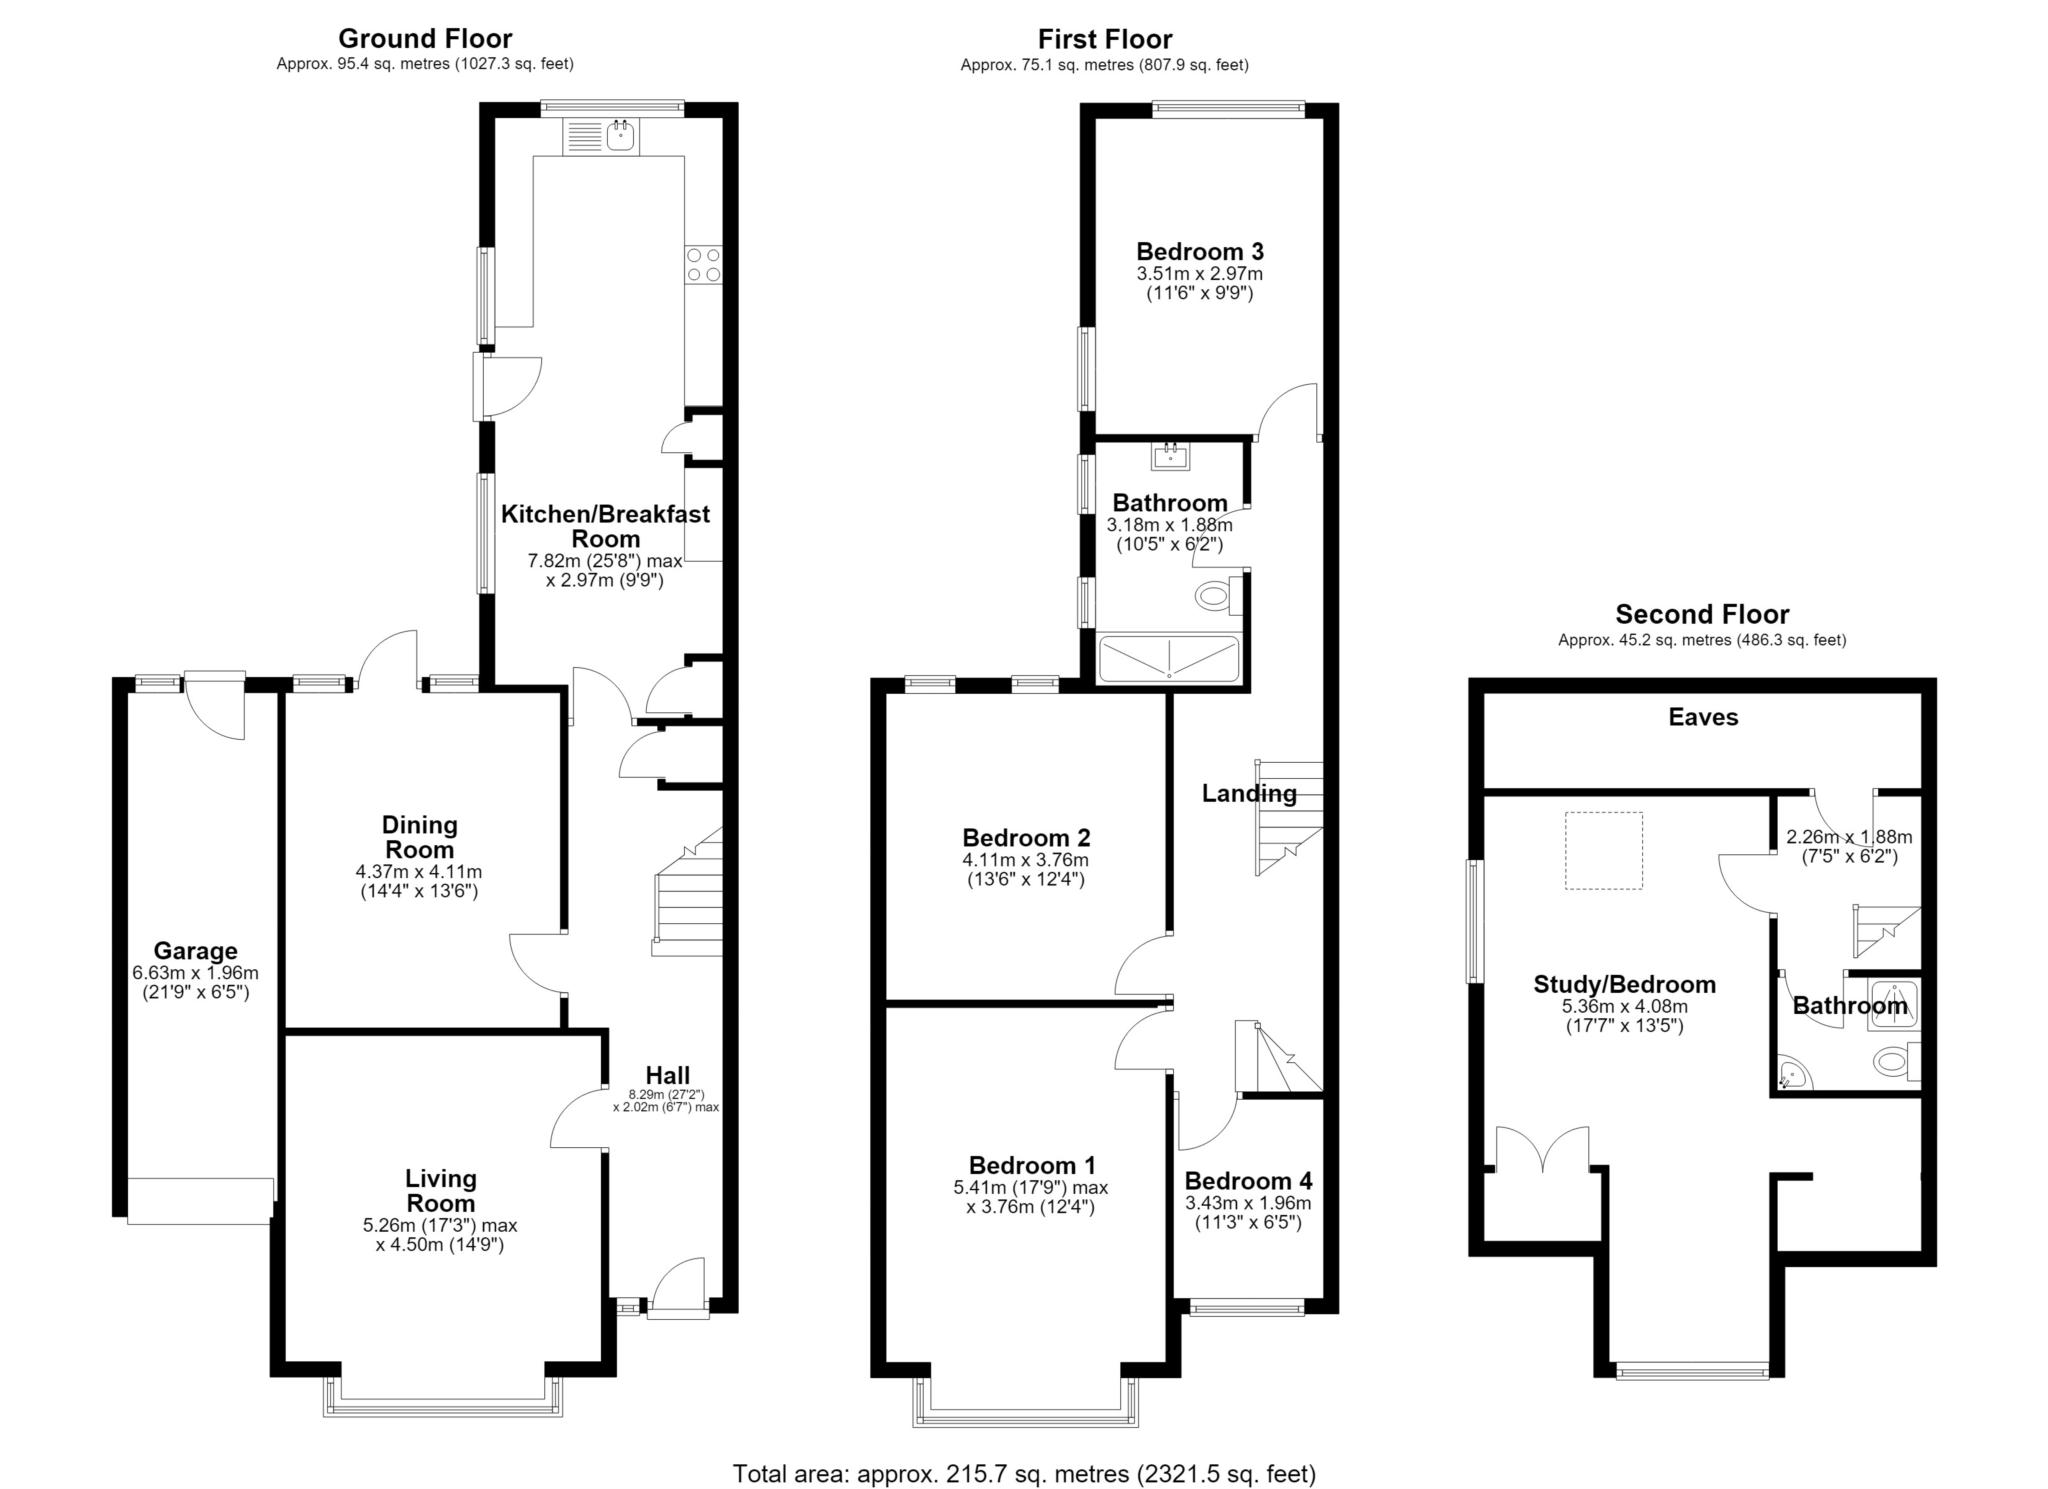
Situated in the heart of Caversham Heights is this five bedroom, three storey Edwardian semi detached house brimming with character appeal and presented in immaculate decorative order throughout. Accessed via an open porch with tiled floor the, front door is original with side lights. The generous reception hall leads to two large reception rooms the front benefiting from a large bay window and wood burner and the other with wood burner and door to patio and garden. The kitchen/dining room is large with a range of floor and eye level units, glorious arched window, and two original cupboards that are beautifully restored. There is a walk in shelved pantry area. On the first floor are four bedrooms, three doubles and a large single all benefiting from high ceilings and original sliding sash windows. There is a large family bathroom with shower over bath. The top floor is a superb triple aspect room with built in storage and a shower room. To the front of the property their is ample parking and a garage whilst the back garden has a large patio area with established vine, a large lawn area and vegetable patch. Albert Road is highly sought after being within striking distance of Reading mainline station and a short walk from Ofsted outstanding schools for all age groups. Bustling Caversham centre with its excellent range of restaurants and bars is a short walk as is beautiful parkland. An early viewing is recommended by the vendors' sole agent.
Council Tax
Reading Borough Council, Band F
Notice
Please note we have not tested any apparatus, fixtures, fittings, or services. Interested parties must undertake their own investigation into the working order of these items. All measurements are approximate and photographs provided for guidance only.
| Utility |
Supply Type |
| Electric |
Unknown |
| Gas |
Unknown |
| Water |
Unknown |
| Sewerage |
Unknown |
| Broadband |
Unknown |
| Telephone |
Unknown |
| Other Items |
Description |
| Heating |
Not Specified |
| Garden/Outside Space |
Yes |
| Parking |
Yes |
| Garage |
Yes |
| Broadband Coverage |
Highest Available Download Speed |
Highest Available Upload Speed |
| Standard |
Unknown |
Unknown |
| Superfast |
Unknown |
Unknown |
| Ultrafast |
Unknown |
Unknown |
| Mobile Coverage |
Indoor Voice |
Indoor Data |
Outdoor Voice |
Outdoor Data |
| EE |
Unknown |
Unknown |
Unknown |
Unknown |
| Three |
Unknown |
Unknown |
Unknown |
Unknown |
| O2 |
Unknown |
Unknown |
Unknown |
Unknown |
| Vodafone |
Unknown |
Unknown |
Unknown |
Unknown |
Broadband and Mobile coverage information supplied by Ofcom.