- Superb eco efficient four bedroom detached house
- Built in 2023 to a high specification
- Beautiful landscaped grounds
- Double garage (currently a games room)
- Exclusive cul de sac
- Magnificent far reaching views
- Ground floor underfloor heating
- NO CHAIN!
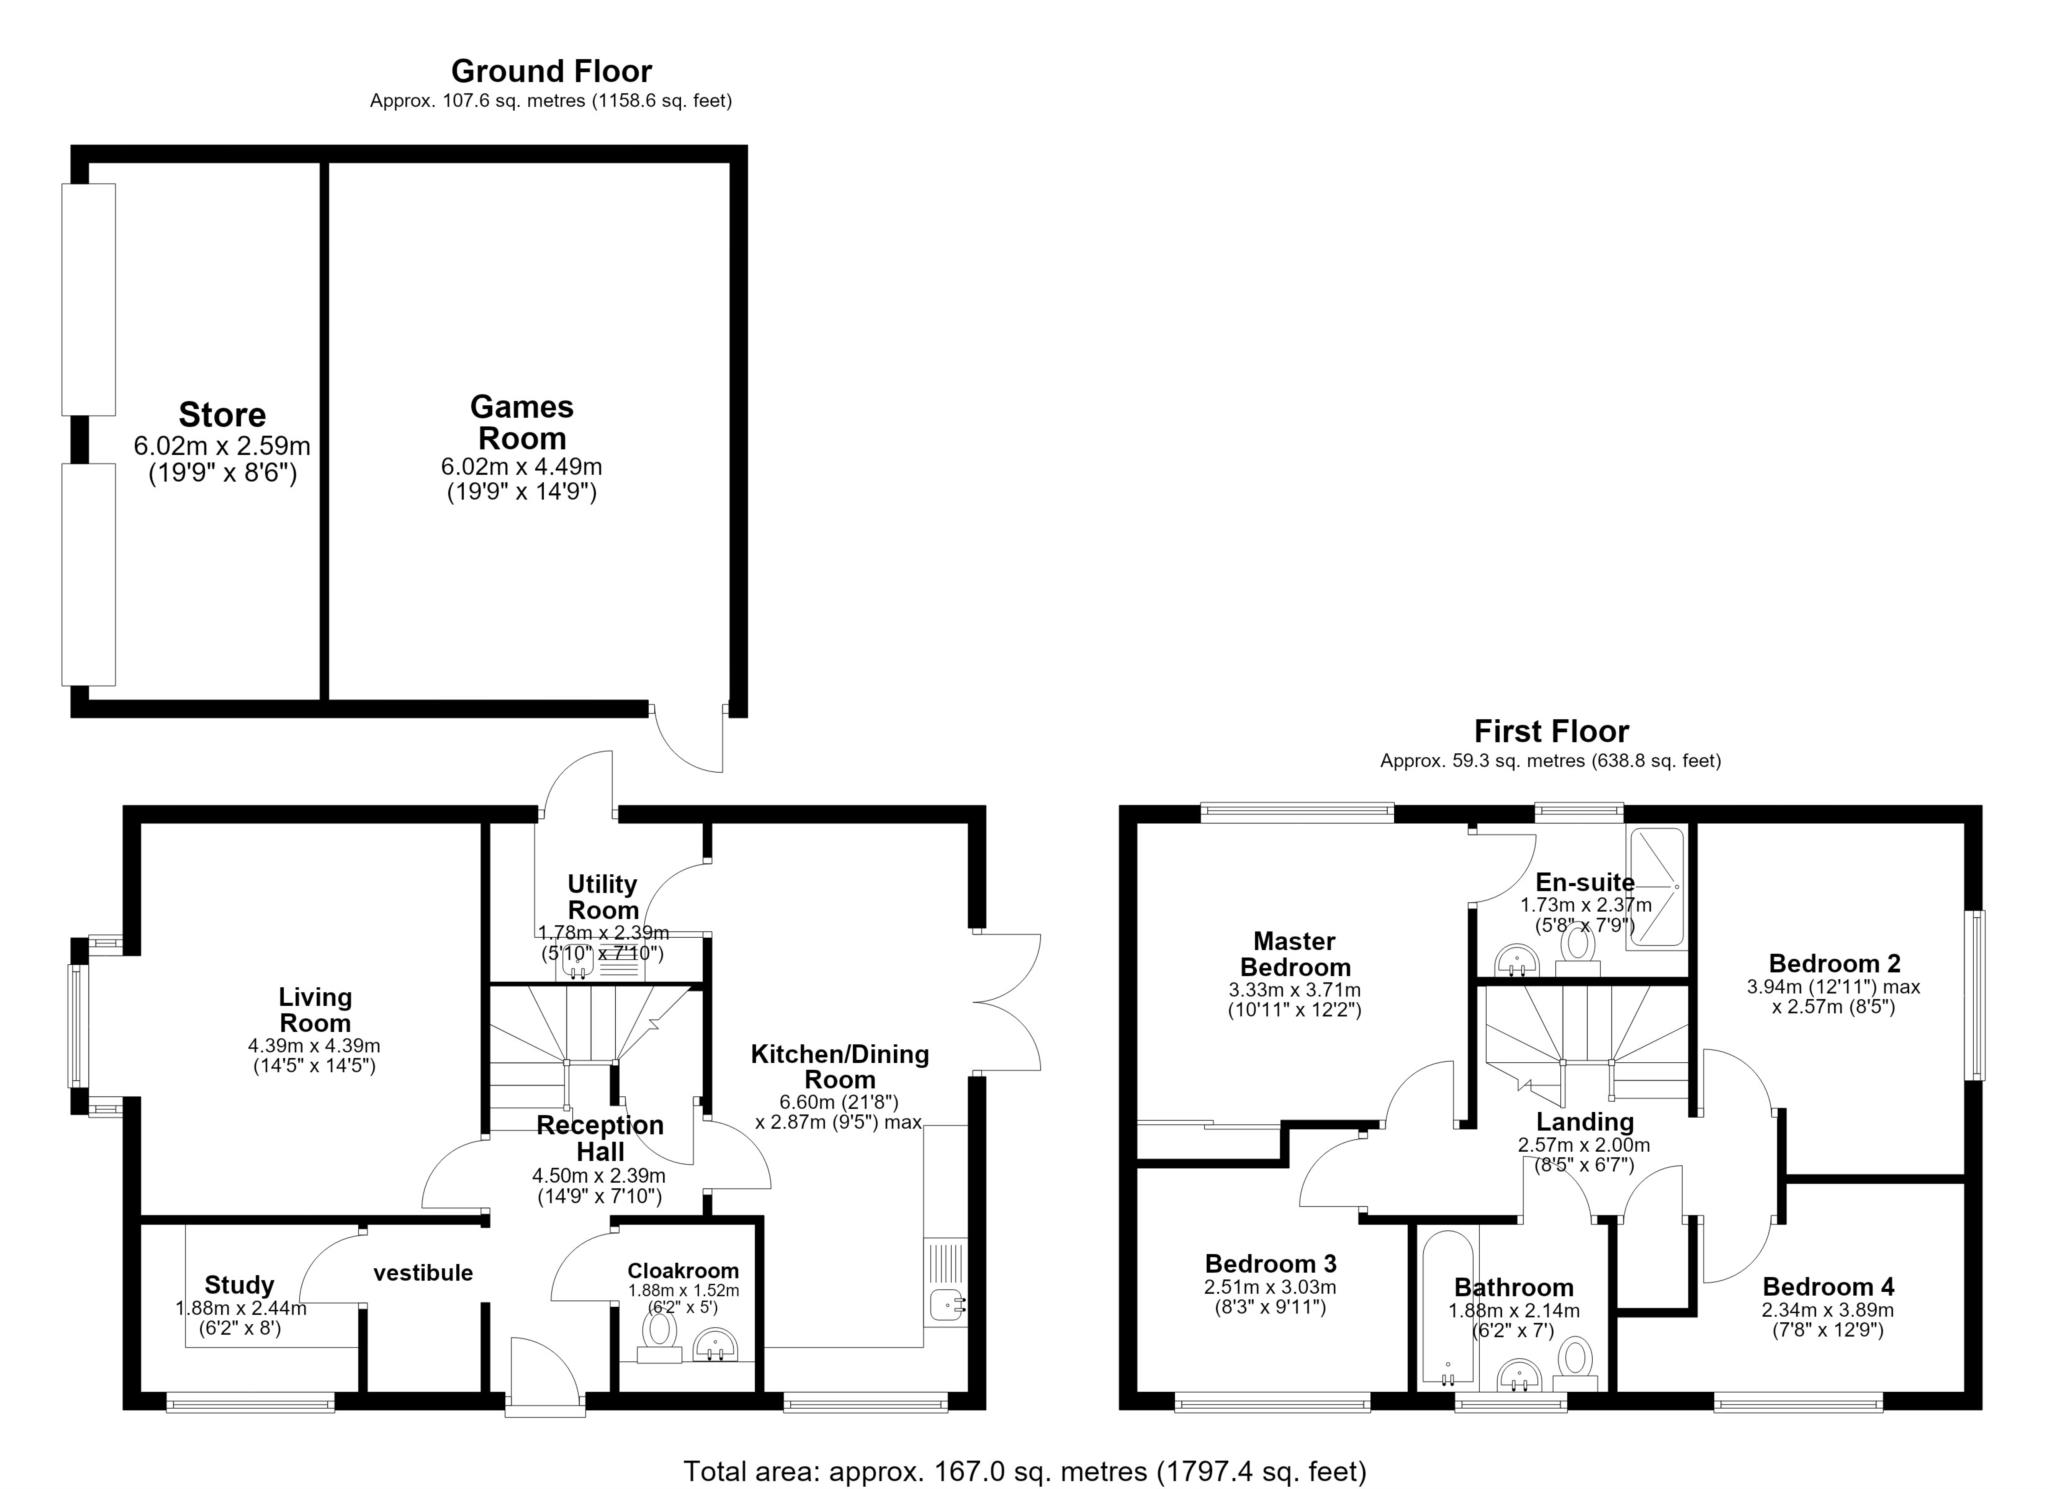
Bridges are delighted to bring to the market this stylish and eco friendly four bedroom detached house built in 2023 to a high and exacting specification by developer of high repute Rectory Homes. The property offers bright, spacious and well planned accommodation with a good sized reception hall leading to the generously proportioned living room, the well appointed kitchen/dining room with French doors to the garden features high quality integrated appliances leading in turn to the matching utility room with a door to the garden. A handy vestibule with cloaks hanging space leads to the unusually large and fitted study whilst the downstairs cloakroom is well appointed. The first floor landing gives access to all four double bedrooms with the master benefiting from built in wardrobes and a luxuriously appointed en suite shower room. Bedrooms three and four enjoy loves views and the bathroom is again, luxuriously appointed. To the rear of the house will be found the double garage which has been converted into an excellent games room and storage room easily reverted as desired. The rear garden is another feature of the house having been professionally landscaped and enjoying a high degree of privacy. A flagstone terrace leads to a well tended lawn skirted by flower and shrub beds and mature trees with a paved area to the side accessing the games room whilst the frontage is enclosed by a privet hedge..Woodcote is a popular village in an area of 'Outstanding Natural Beauty' boasting two pubs, a supermarket, a modern health centre and highly regarded schooling for all age groups. An early viewing is highly recommended by the vendors sole agent.
Council Tax
South Oxfordshire District Council, Band F
Notice
Please note we have not tested any apparatus, fixtures, fittings, or services. Interested parties must undertake their own investigation into the working order of these items. All measurements are approximate and photographs provided for guidance only.
| Utility |
Supply Type |
| Electric |
Unknown |
| Gas |
Unknown |
| Water |
Unknown |
| Sewerage |
Unknown |
| Broadband |
Unknown |
| Telephone |
Unknown |
| Other Items |
Description |
| Heating |
Gas Central Heating |
| Garden/Outside Space |
Yes |
| Parking |
Yes |
| Garage |
Yes |
| Broadband Coverage |
Highest Available Download Speed |
Highest Available Upload Speed |
| Standard |
Unknown |
Unknown |
| Superfast |
Unknown |
Unknown |
| Ultrafast |
Unknown |
Unknown |
| Mobile Coverage |
Indoor Voice |
Indoor Data |
Outdoor Voice |
Outdoor Data |
| EE |
Unknown |
Unknown |
Unknown |
Unknown |
| Three |
Unknown |
Unknown |
Unknown |
Unknown |
| O2 |
Unknown |
Unknown |
Unknown |
Unknown |
| Vodafone |
Unknown |
Unknown |
Unknown |
Unknown |
Broadband and Mobile coverage information supplied by Ofcom.