- Adjoining property also available
- Right of access over driveway
- Residential and commercial accommodation
- Two-bedroom residential accommodation
- Ground floor commercial office
- Approx. 3,051 sq ft combined accommodation
- Requires renovation throughout
- Substantial former commercial outbuilding
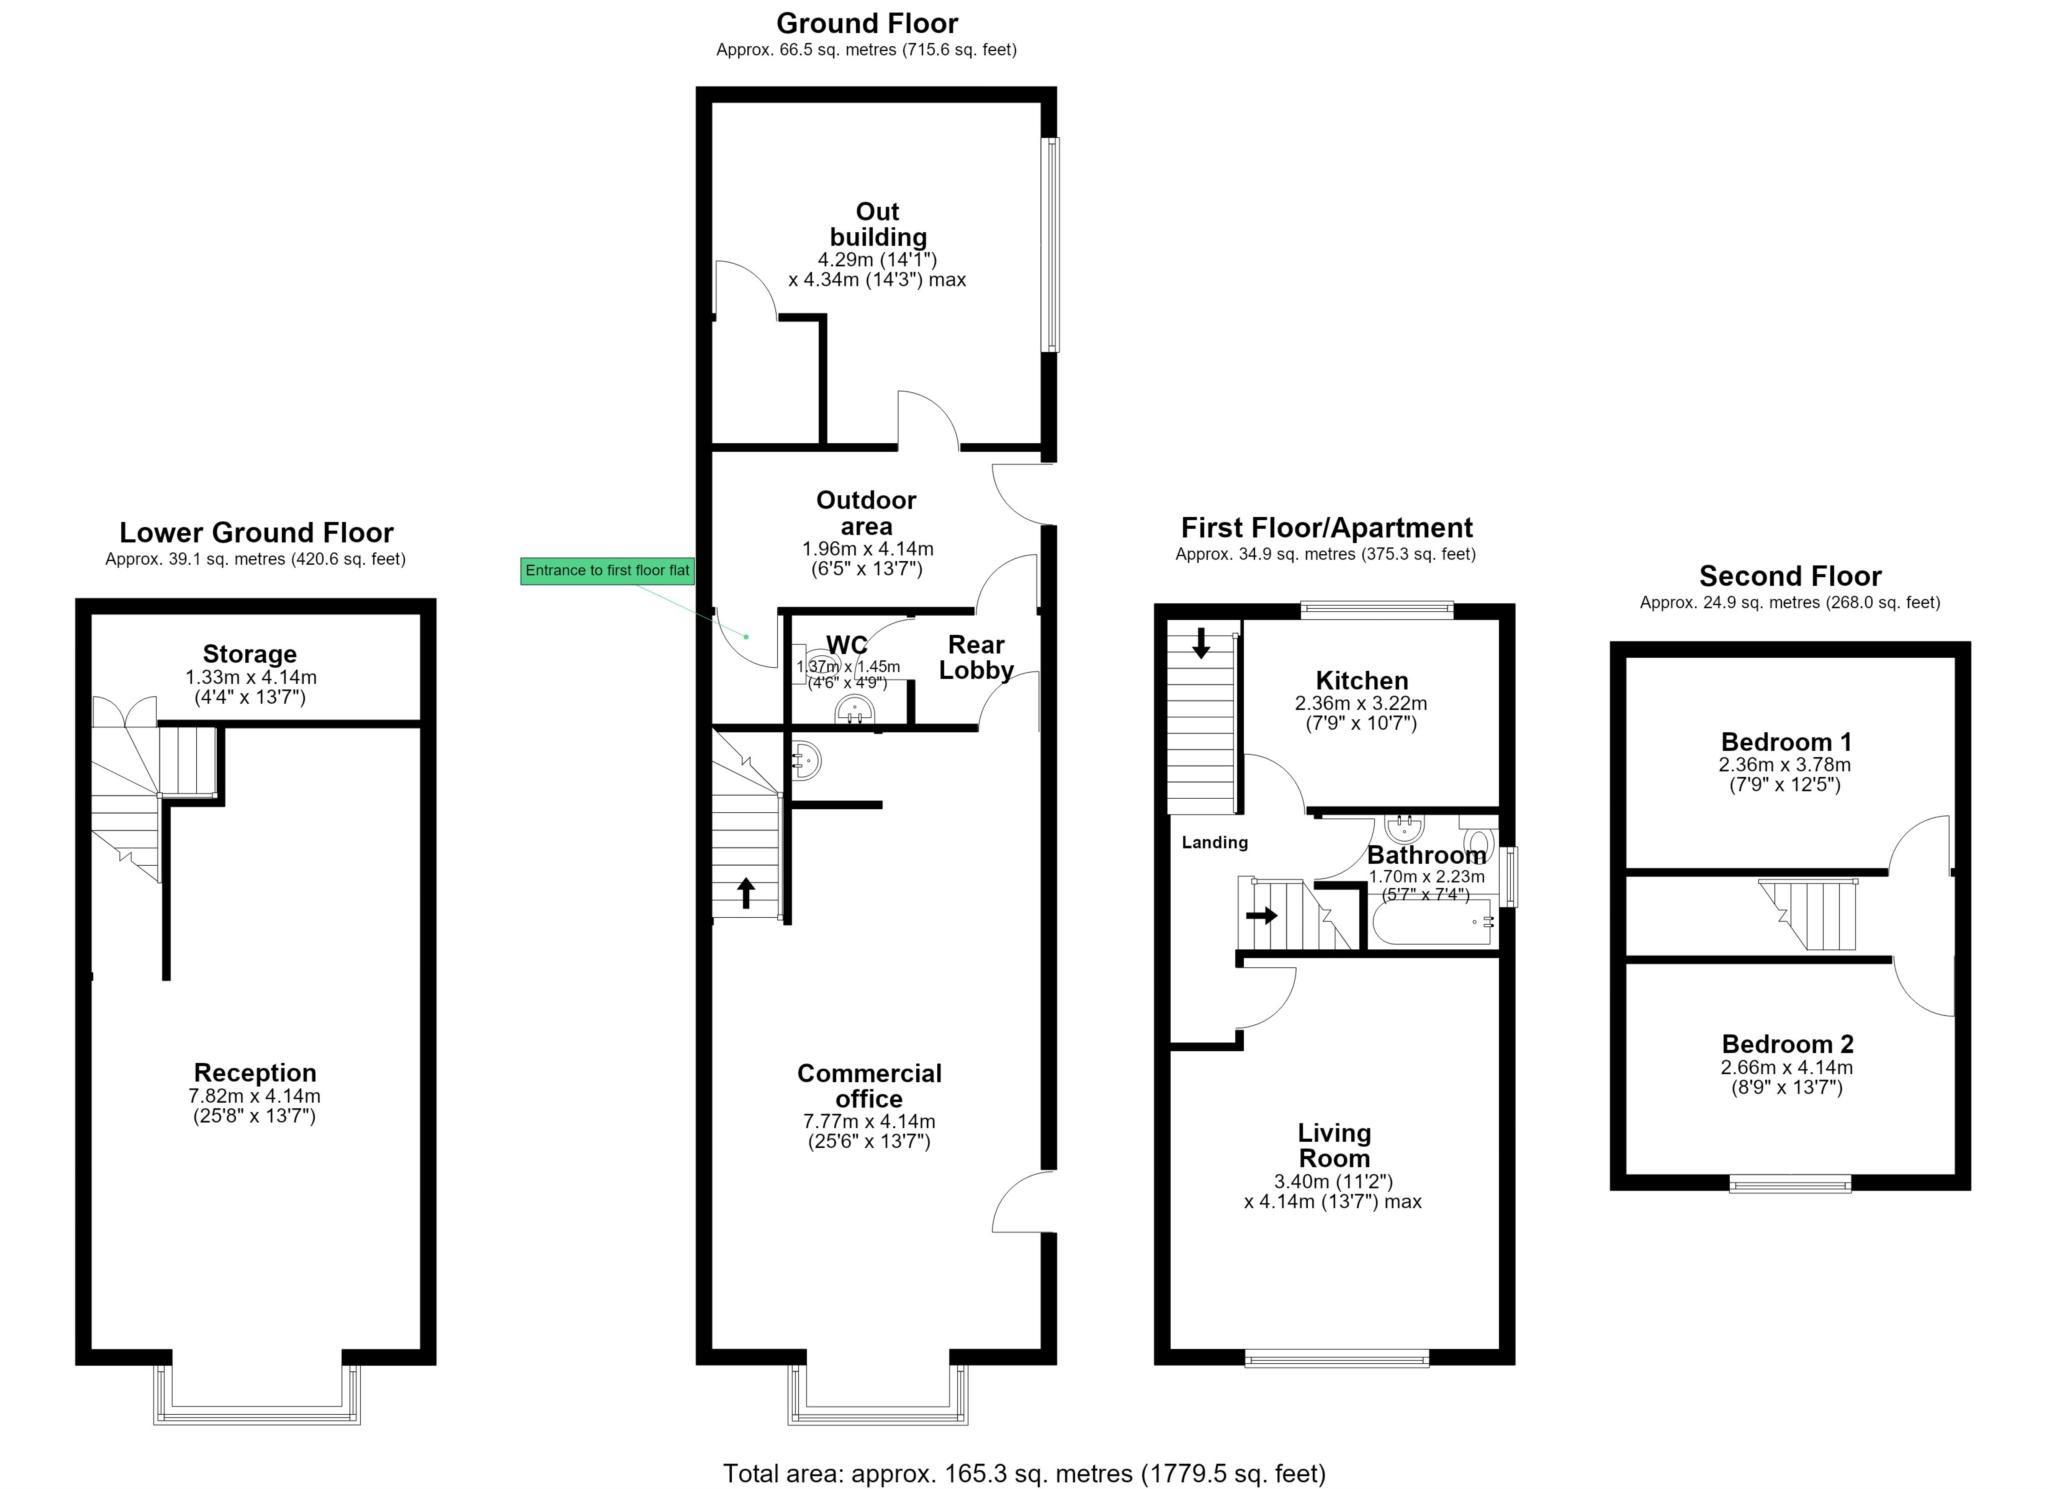
A rare and versatile end of terrace property offering considerable scope for renovation and reconfiguration, with the additional opportunity to acquire the adjoining property a particularly interesting and versatile end of terrace property extending to approximately 1,779 sq ft (165.3 sq m) and arranged over four levels. the property offers a unique combination of residential and commercial accommodation, together with a substantial rear outbuilding, and represents an excellent opportunity for a purchaser looking for a property with scope to renovate, improve and potentially reconfigure. the accommodation is arranged over lower ground, ground, first and second floors. the ground floor currently provides a substantial commercial office, together with a rear lobby, wc and access to the outside space. the first floor provides the residential accommodation, comprising a spacious living room, kitchen and bathroom, with the second floor providing two bedrooms. the lower ground floor offers an additional generous reception room, measuring approximately 25'8' x 13'7', together with a useful storage area. this space provides considerable flexibility and could lend itself to a variety of uses, subject to the necessary consents. to the rear is a substantial former commercial outbuilding, measuring approximately 14'1' x 14'3', providing further useful space and potential. the property also benefits from a right of access over the driveway serving the property and the adjoining house. of particular note, the adjoining property is also available to purchase from the same owner, providing a rare opportunity to acquire both properties together. the neighbouring property extends to approximately 1,272 sq ft (118.2 sq m) and offers further accommodation over four floors. the combined properties therefore offer approximately 3,051 sq ft (283.5 sq m) of accommodation, presenting an exciting proposition for purchasers seeking a substantial project with the potential to create a much larger residential, investment or mixed-use holding, subject to the necessary planning permissions and consents. both properties require renovation throughout and are offered with considerable scope for improvement and reconfiguration. early viewing is highly recommended to appreciate the size, versatility and potential of this unusual property.
Council Tax
Reading Borough Council, Band B
Notice
Please note we have not tested any apparatus, fixtures, fittings, or services. Interested parties must undertake their own investigation into the working order of these items. All measurements are approximate and photographs provided for guidance only.
| Utility |
Supply Type |
| Electric |
Unknown |
| Gas |
Unknown |
| Water |
Unknown |
| Sewerage |
Unknown |
| Broadband |
Unknown |
| Telephone |
Unknown |
| Other Items |
Description |
| Heating |
Not Specified |
| Garden/Outside Space |
No |
| Parking |
Yes |
| Garage |
No |
| Broadband Coverage |
Highest Available Download Speed |
Highest Available Upload Speed |
| Standard |
15 Mbps |
1 Mbps |
| Superfast |
Not Available |
Not Available |
| Ultrafast |
5500 Mbps |
5500 Mbps |
| Mobile Coverage |
Indoor Voice |
Indoor Data |
Outdoor Voice |
Outdoor Data |
| EE |
Enhanced |
Enhanced |
Enhanced |
Enhanced |
| Three |
Enhanced |
Enhanced |
Enhanced |
Enhanced |
| O2 |
Enhanced |
Enhanced |
Enhanced |
Enhanced |
| Vodafone |
Enhanced |
Enhanced |
Enhanced |
Enhanced |
Broadband and Mobile coverage information supplied by Ofcom.