- Stunning four bedroom detached house
- Superb 35ft Kitchen/Dining/Family Room
- Lovely Living room with wood burning stove
- Further snug/study
- Master bedroom with en suite
- Large sunny garden
- Excellent multi purpose garden building
- Highly sought after location
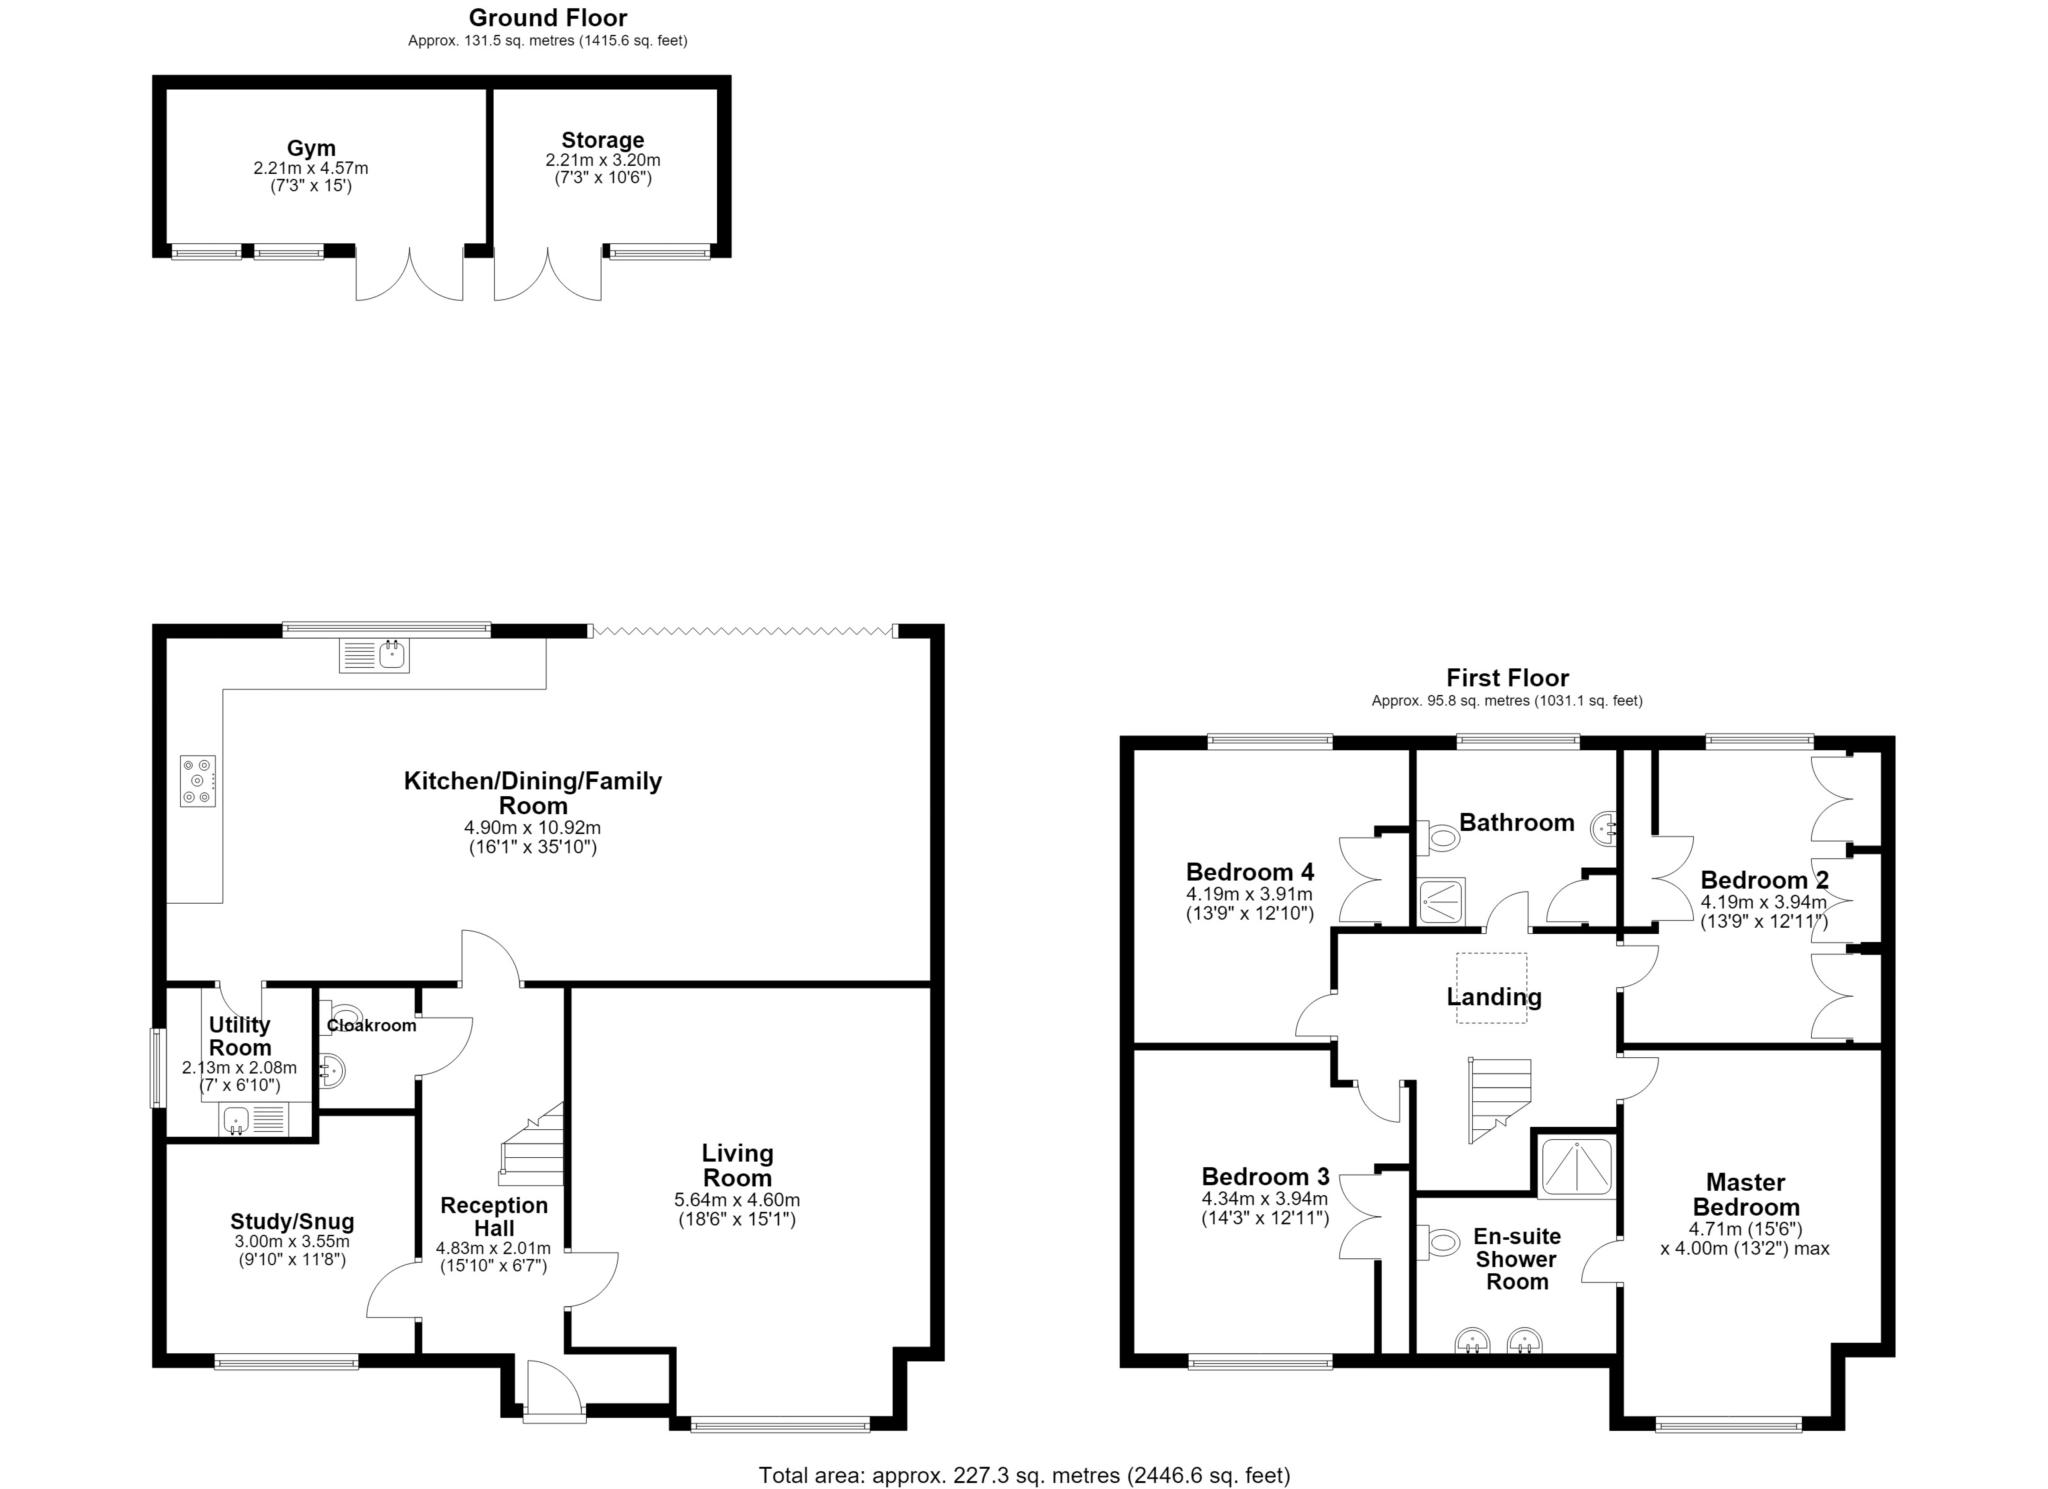
Bridges are delighted to bring to the market this stunning four bedroom detached family house approaching 2,500 sq ft constructed just eight years ago to a high and exacting specification and presented in excellent decorative order throughout. The property offers, bright, spacious and versatile accommodation including a superb 35ft Kitchen/Dining/Family room with full width bi fold doors to the garden. a generously proportioned living room with a wood burning stove and a good size study/snug. The kitchen area with the utility room off is fitted with an extensive range of units with a matching island and high quality integrated appliances. The first floor landing is spacious and well lit with an overhead velux window. Doors off give access to the well appointed family bathroom and all four double bedrooms, the master featuring a well appointed en suite shower room. The property is approached via a gravelled driveway affording parking for four cars and there is gated side access. The rear garden approaches 70ft in length and enjoys a sunny aspect and a private terrace perfect for al fresco entertaining. A particular feature is the bespoke multi purpose building to the rear with light and power currently used as a gym and storage facility. Newfield Road is a sought after setting just a few minutes walk from the village centre with its excellent range of amenities and is furthermore conveniently placed for Henley-on-Thames, Reading town centre and Reading mainline railway station with its fast links to London and Heathrow. Beautiful South Oxfordshire countryside is just moments away and an early viewing is highly recommended by the vendors sole agent.
Council Tax
South Oxfordshire District Council, Band D
Notice
Please note we have not tested any apparatus, fixtures, fittings, or services. Interested parties must undertake their own investigation into the working order of these items. All measurements are approximate and photographs provided for guidance only.
| Utility |
Supply Type |
| Electric |
Mains Supply |
| Gas |
None |
| Water |
Mains Supply |
| Sewerage |
None |
| Broadband |
None |
| Telephone |
None |
| Other Items |
Description |
| Heating |
Gas Central Heating |
| Garden/Outside Space |
Yes |
| Parking |
Yes |
| Garage |
No |
| Broadband Coverage |
Highest Available Download Speed |
Highest Available Upload Speed |
| Standard |
16 Mbps |
1 Mbps |
| Superfast |
79 Mbps |
20 Mbps |
| Ultrafast |
1000 Mbps |
1000 Mbps |
| Mobile Coverage |
Indoor Voice |
Indoor Data |
Outdoor Voice |
Outdoor Data |
| EE |
Enhanced |
Enhanced |
Enhanced |
Enhanced |
| Three |
Likely |
Likely |
Enhanced |
Enhanced |
| O2 |
Enhanced |
Likely |
Enhanced |
Enhanced |
| Vodafone |
Likely |
Likely |
Enhanced |
Enhanced |
Broadband and Mobile coverage information supplied by Ofcom.