- Superb four bedroom house
- Spacious accommodation over three floors
- Stunning open plan kitchen/family room
- Ground floor utility and cloakroom
- Bedroom one with en suite shower room
- Lovely private garden
- Moments from Bustling Caversham centre
- Within striking distance of Reading station
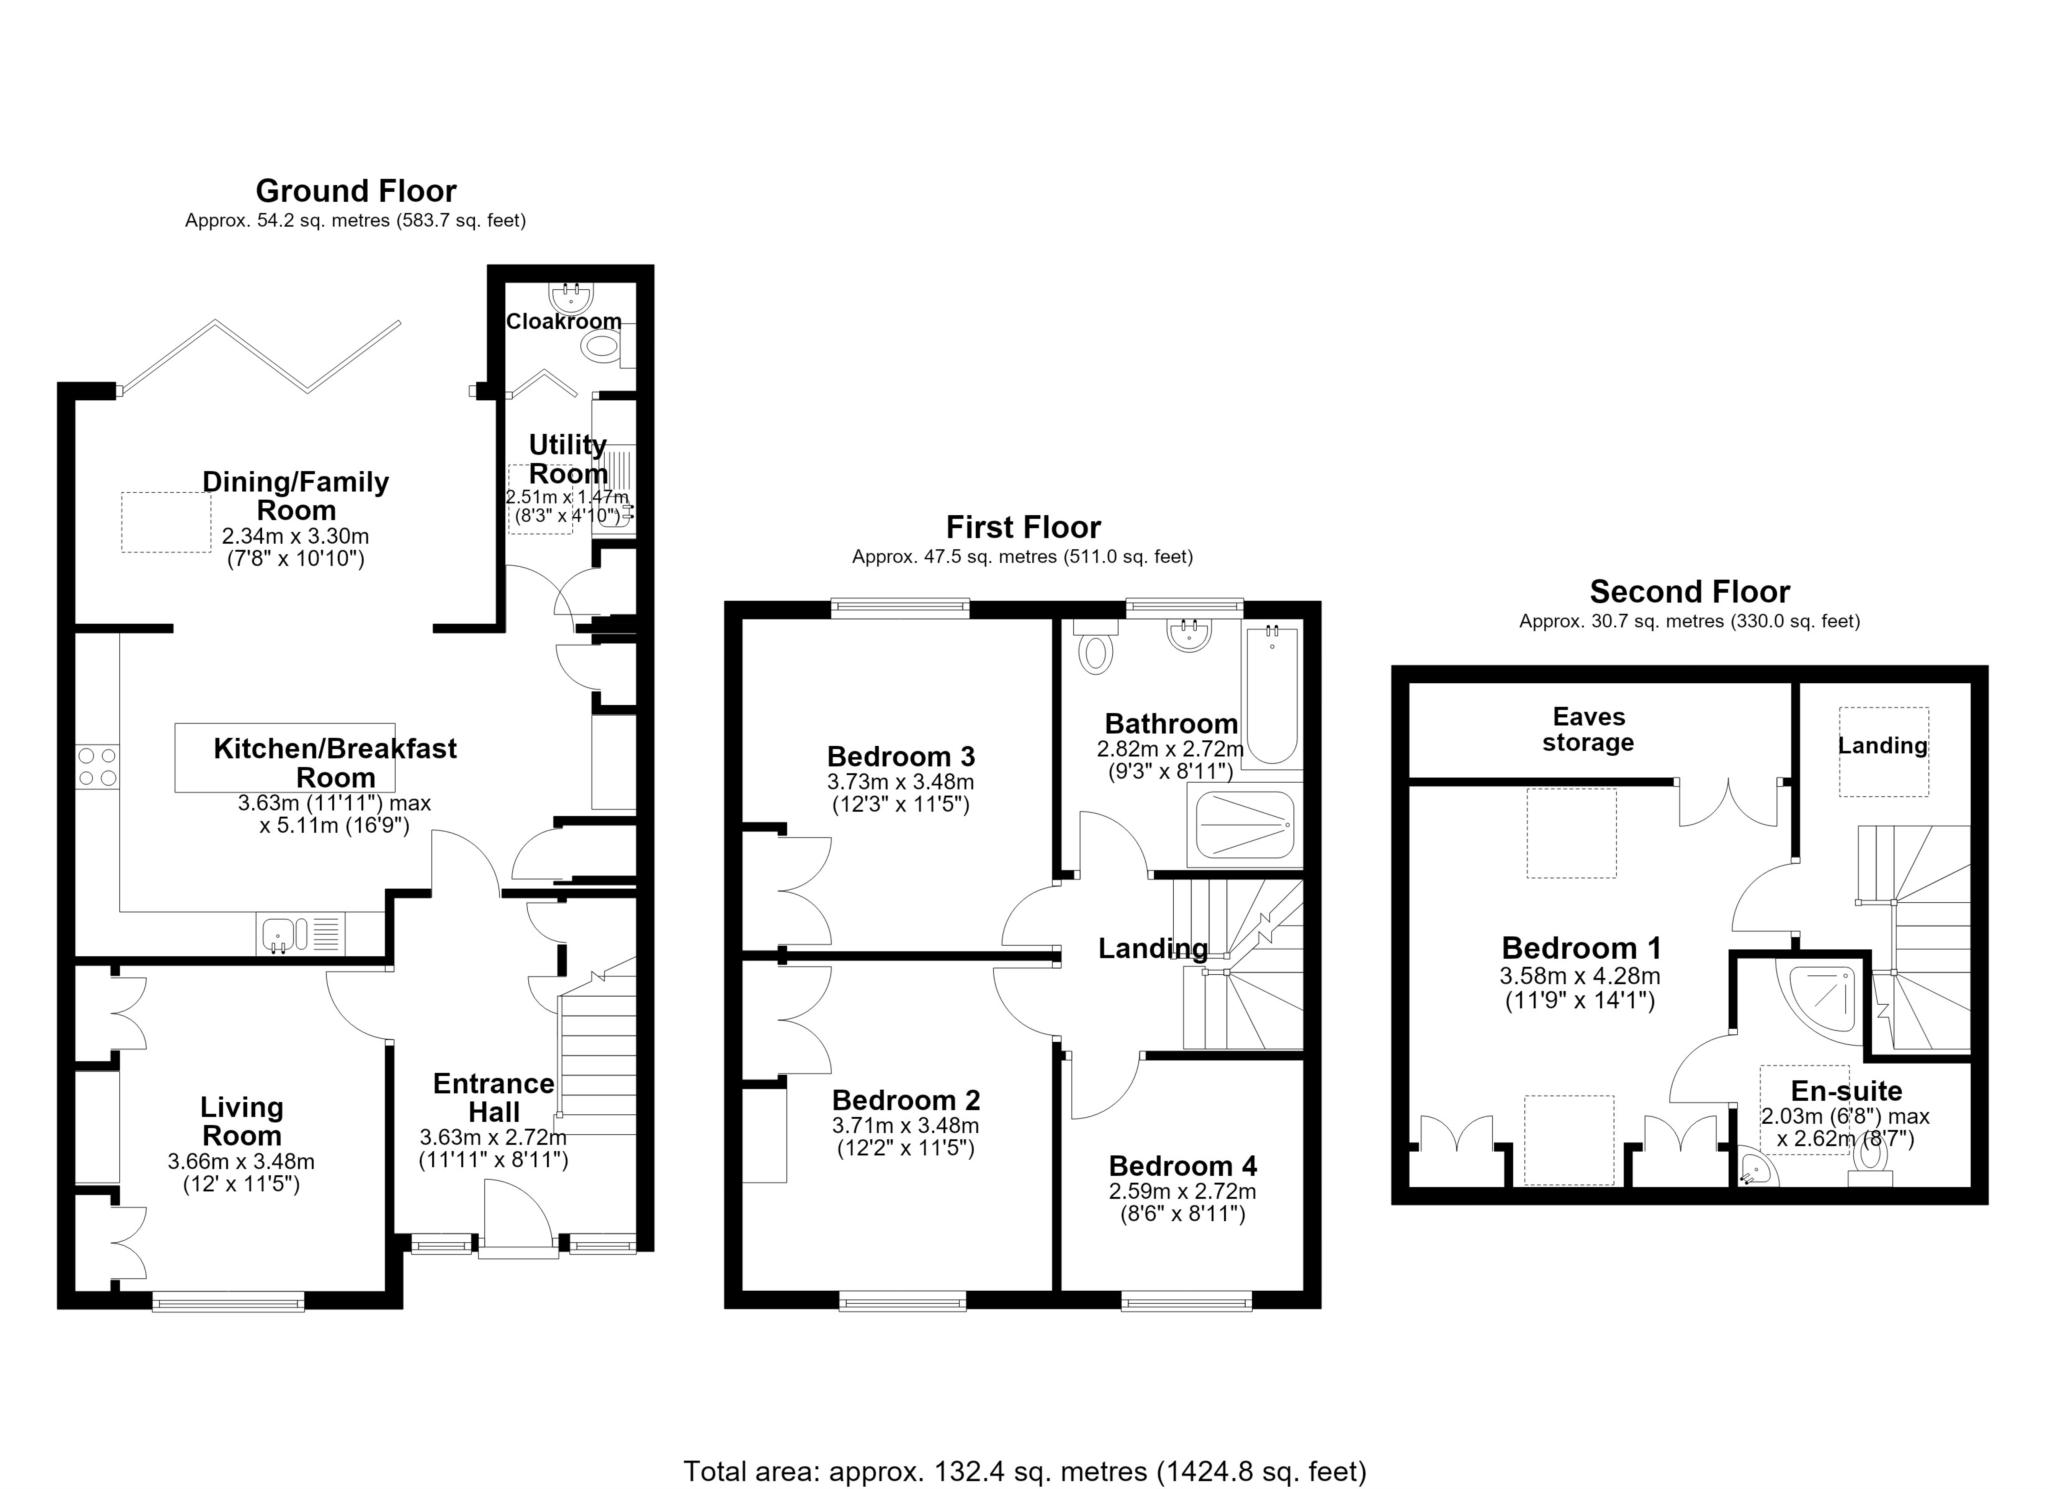
Bridges are delighted to bring to the market this superb four bedroom house extended to provide spacious and well planned accommodation arranged over three floors including a stunning open plan kitchen/breakfast/family room. The property is situated in a sought after road in the heart of bustling Caversham and within striking distance of Reading mainline railway station. The accommodation comprises a spacious entrance hall leading to the living room featuring a wood burning stove and fitted shelving. The stunning open plan kitchen/breakfast/dining room with bi folding doors is fitted with an extensive range of units with a matching central island and high quality integrated appliances. The well appointed utility room and cloakroom are also particular features of the property. The landing with a staircase rising to the second floor leads to a well appointed bathroom with an independent shower cubicle and three of the four bedrooms. Bedroom two and three are fitted with a range of wardrobes and cupboards and bedroom four is currently fitted to provide an excellent study. The second floor landing leads to bedroom one benefiting from an en suite shower room fitted with a range of wardrobes and drawers and eaves storage space. Outside, the frontage affords parking for two vehicles with a fitted EV charging point. The rear garden is a particular feature predominantly laid to lawn and enjoying a high degree of privacy. A early viewing is highly recommended by the vendors sole agents.
Council Tax
Reading Borough Council, Band C
Notice
Please note we have not tested any apparatus, fixtures, fittings, or services. Interested parties must undertake their own investigation into the working order of these items. All measurements are approximate and photographs provided for guidance only.
| Utility |
Supply Type |
| Electric |
Mains Supply |
| Gas |
None |
| Water |
Mains Supply |
| Sewerage |
None |
| Broadband |
None |
| Telephone |
None |
| Other Items |
Description |
| Heating |
Not Specified |
| Garden/Outside Space |
No |
| Parking |
Yes |
| Garage |
No |
| Broadband Coverage |
Highest Available Download Speed |
Highest Available Upload Speed |
| Standard |
Unknown |
Unknown |
| Superfast |
Unknown |
Unknown |
| Ultrafast |
Unknown |
Unknown |
| Mobile Coverage |
Indoor Voice |
Indoor Data |
Outdoor Voice |
Outdoor Data |
| EE |
Unknown |
Unknown |
Unknown |
Unknown |
| Three |
Unknown |
Unknown |
Unknown |
Unknown |
| O2 |
Unknown |
Unknown |
Unknown |
Unknown |
| Vodafone |
Unknown |
Unknown |
Unknown |
Unknown |
Broadband and Mobile coverage information supplied by Ofcom.